
Address
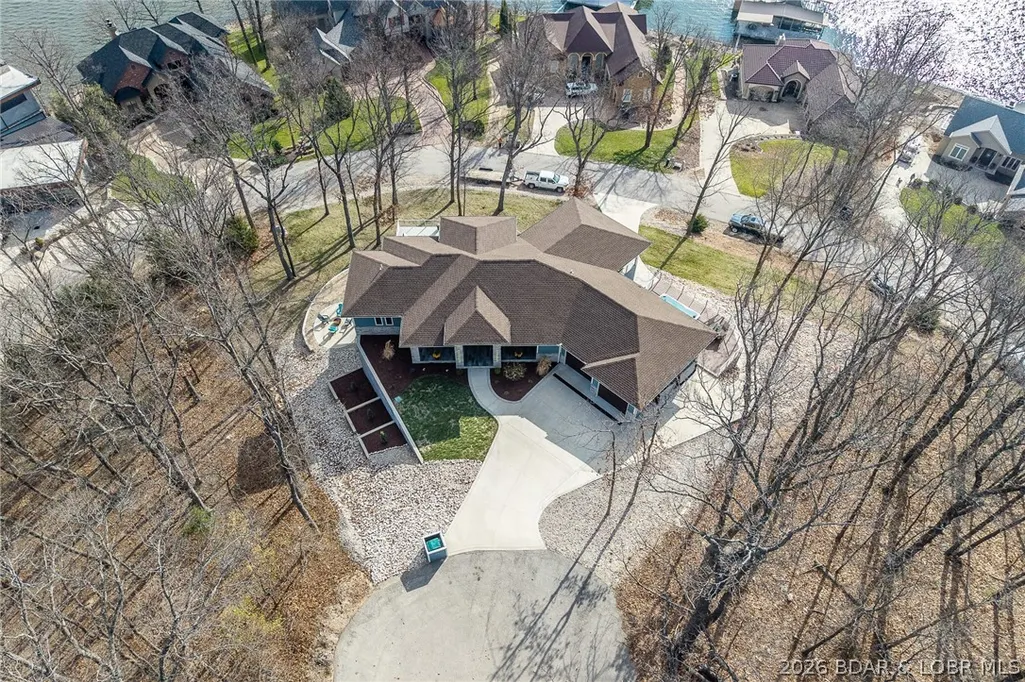
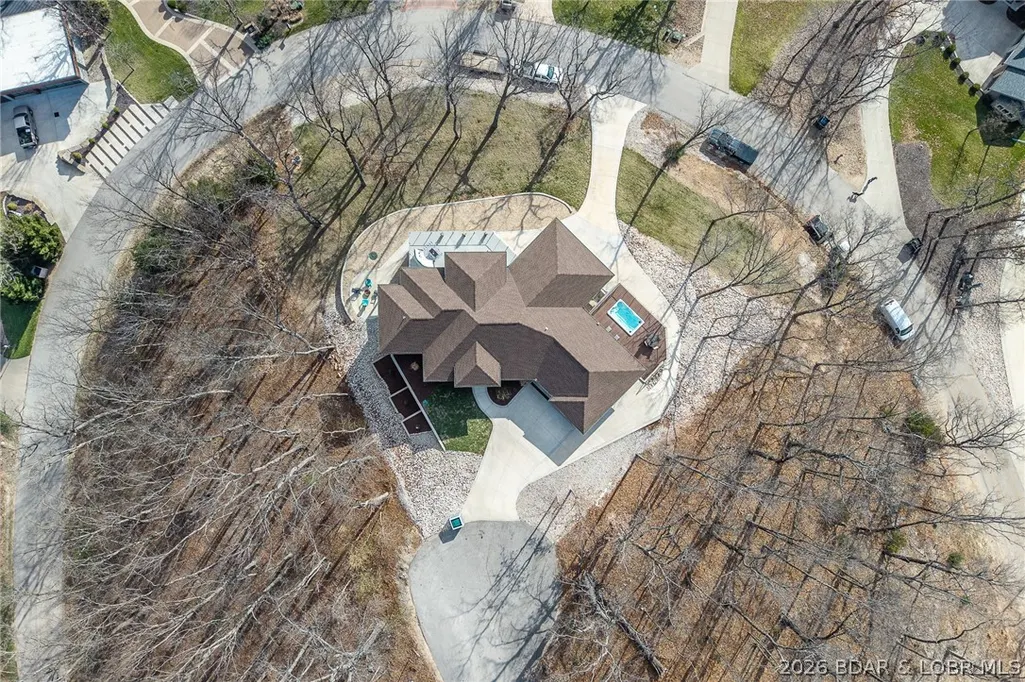
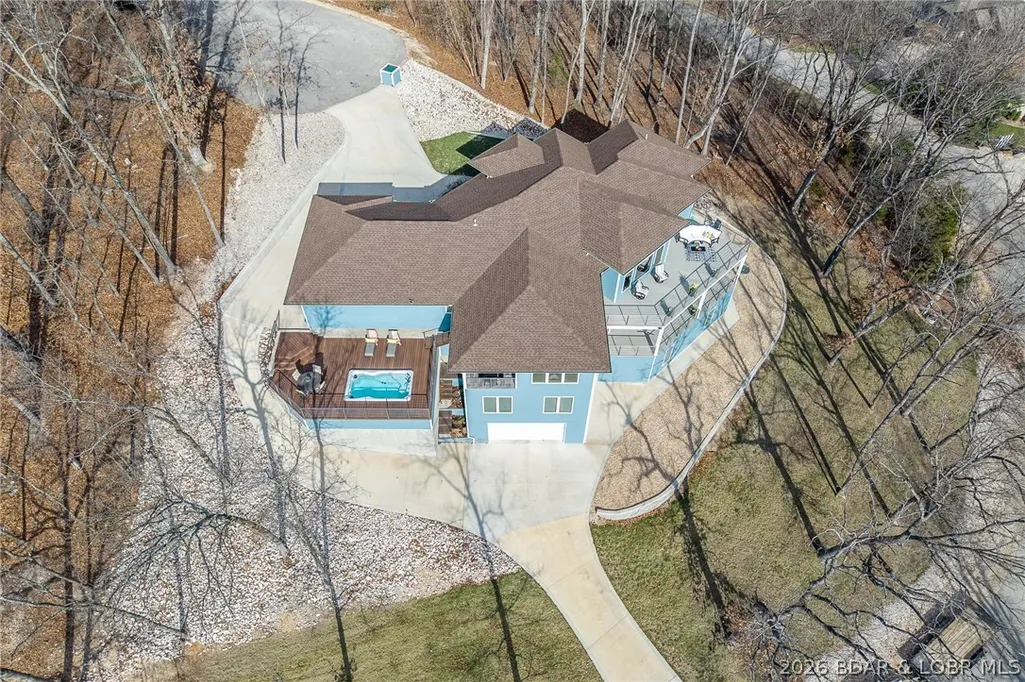
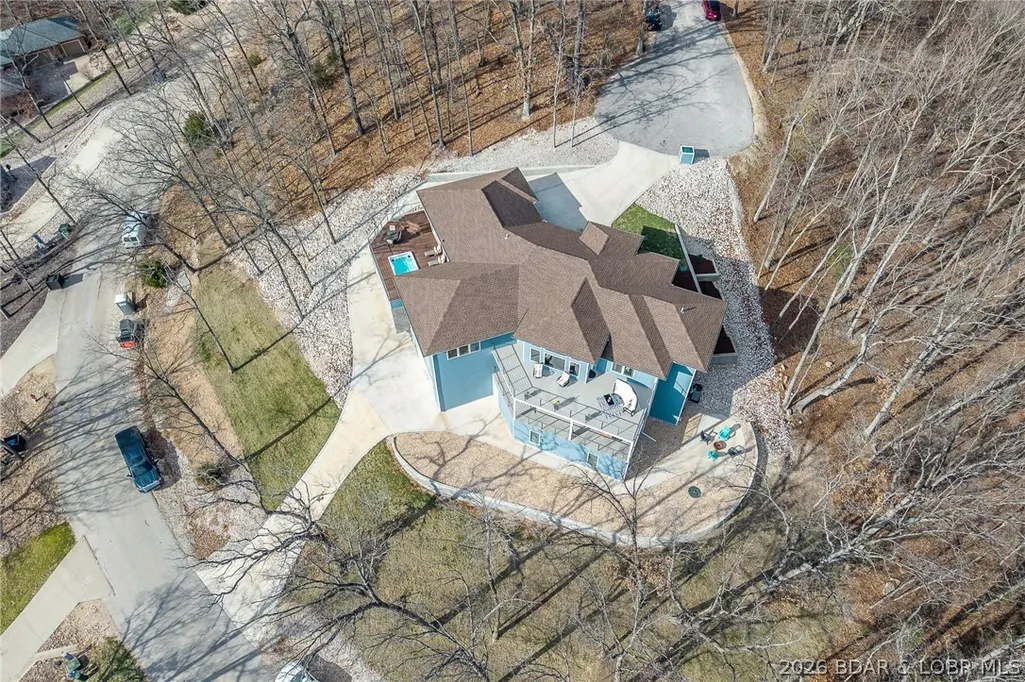
118 Via Appia Court, Porto Cima, MO
Price
$ 1,299,000
Property Attributes
- MLS#3587710
- TypeSingle Family
- Listing Status Active
- CountyCamden
- CityPorto Cima
- AreaI
- NeighborhoodPorto Cima
- Zip65079
- Style
- Year Built2023
- Taxes$ 4295
- Price$ 1,299,000
- Bedrooms5
- Full Bathrooms4
- Half Bathrooms1
- Sqr Footage5534
- Lot Size0.51 Acres
Data Source:
Lake of the Ozarks MLS (LOBR)
Property Description
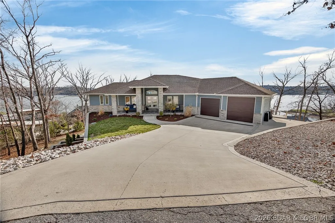
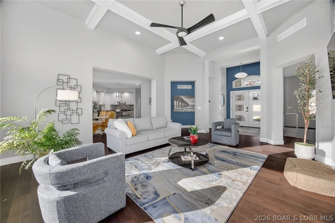
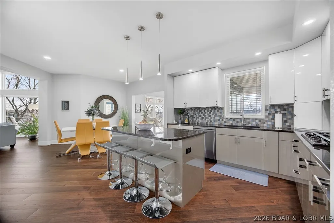
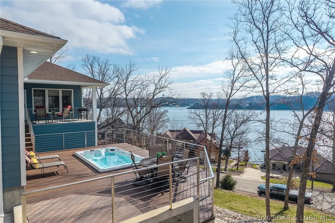
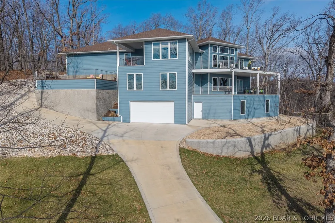
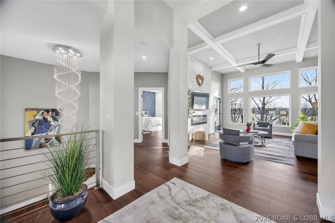
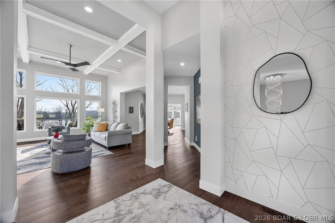
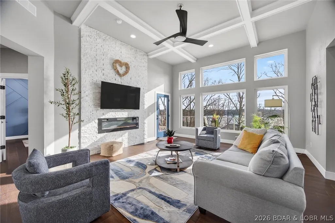
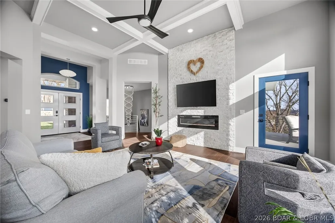
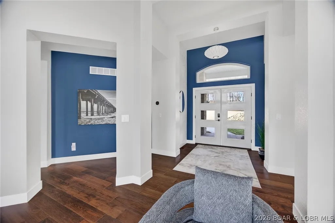
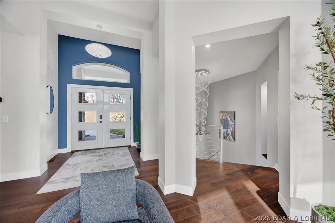
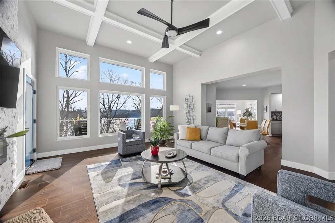
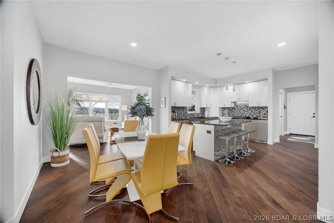
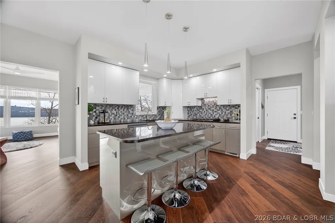
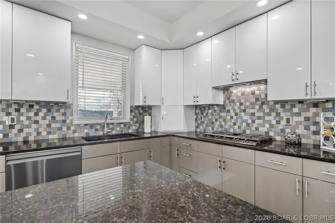
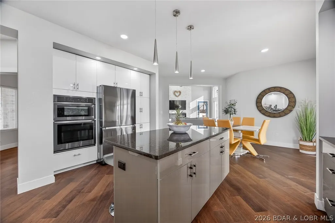
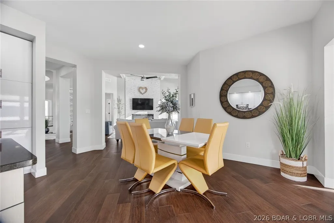
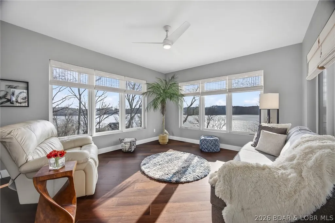
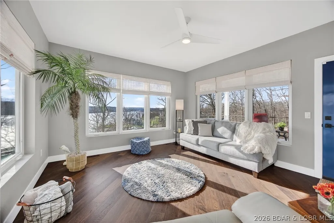
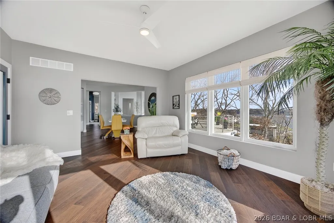
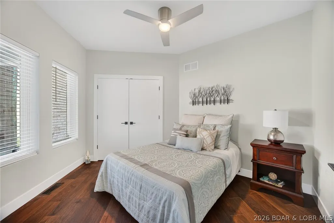
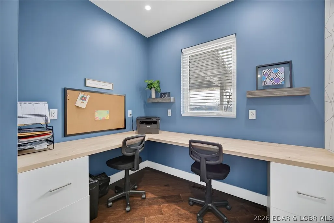
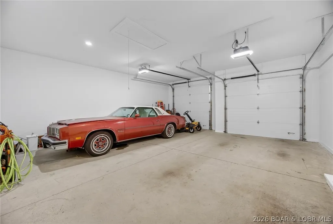
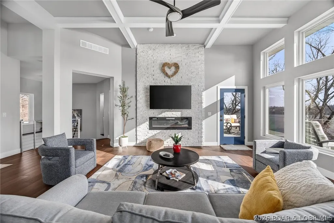
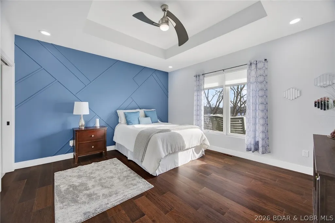
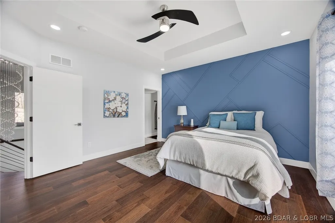
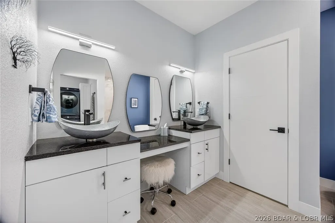
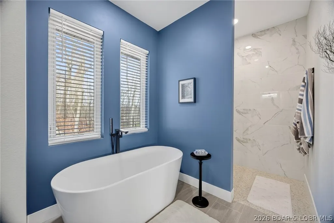
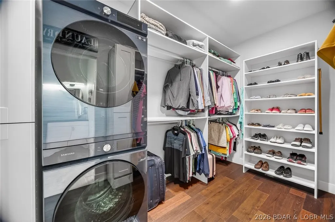
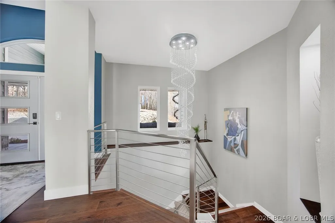
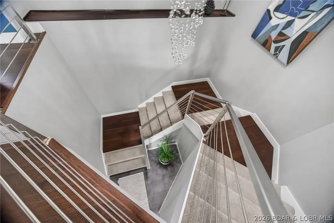
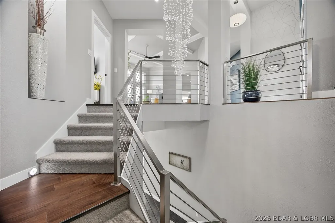
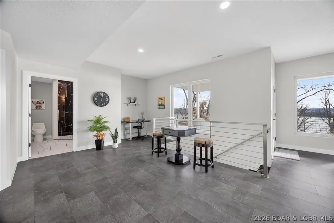
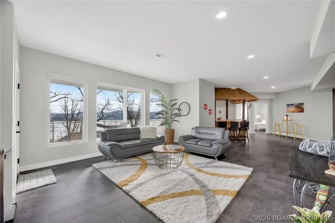
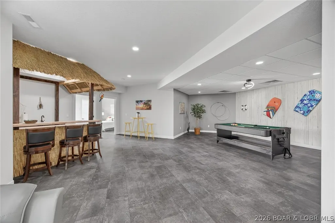
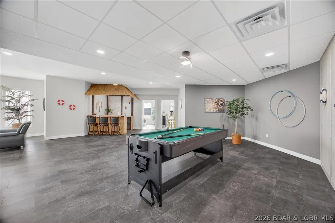
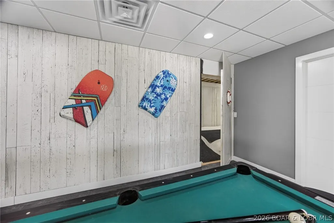
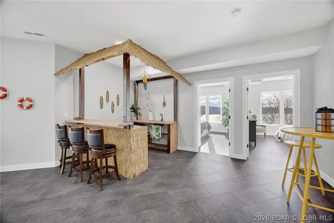
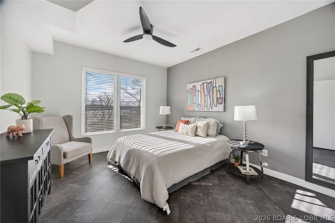
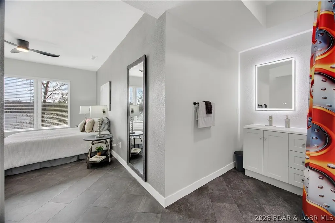
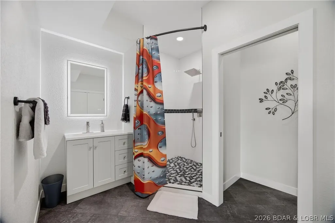
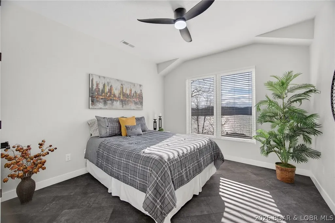
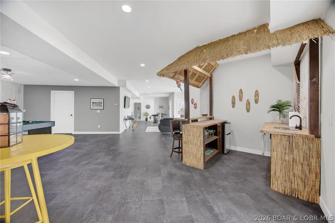
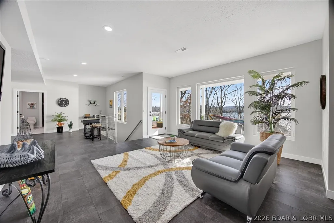
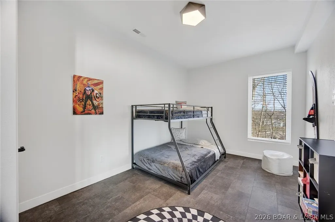
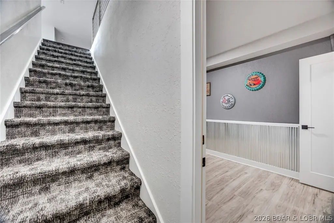
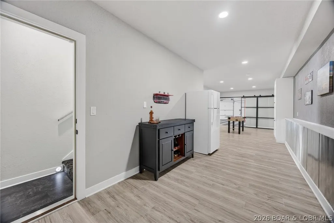
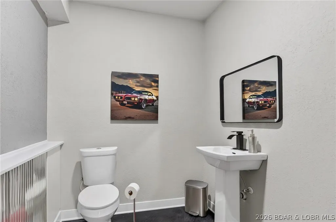
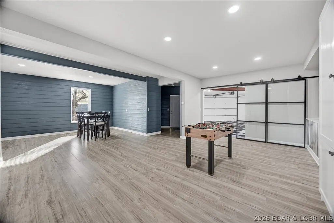
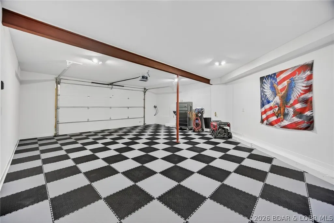
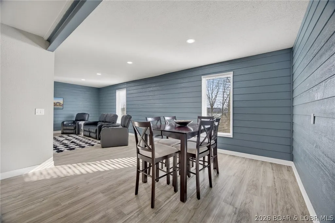
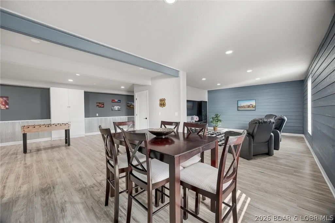
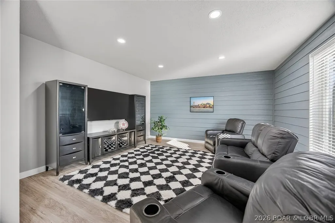
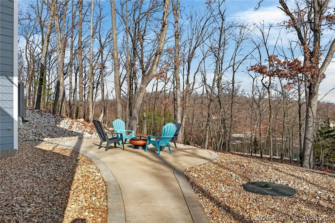
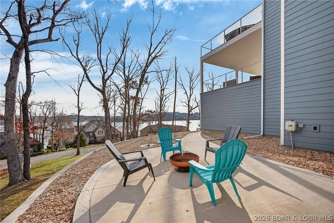
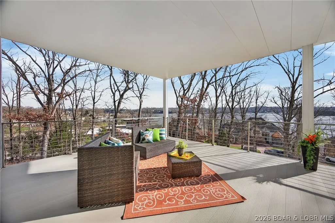
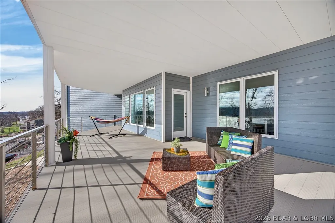
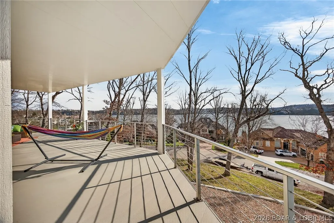
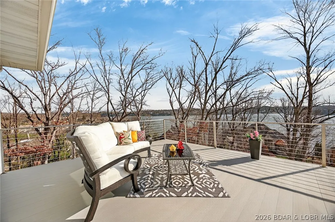
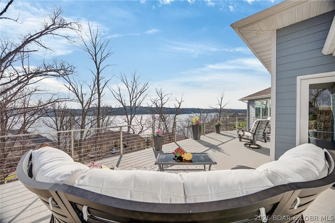
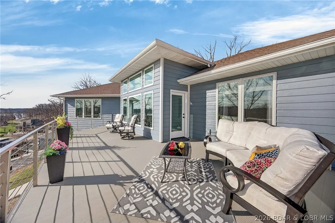
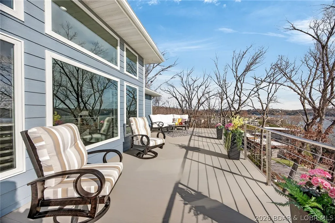
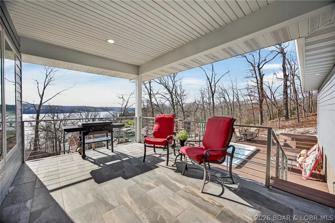
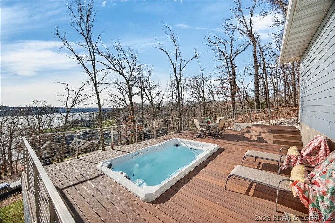
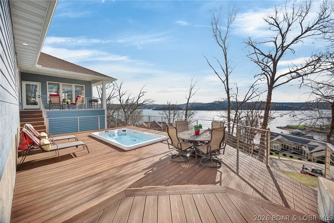
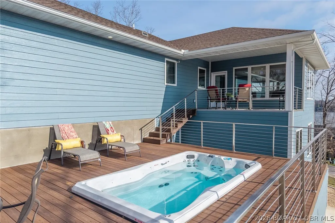
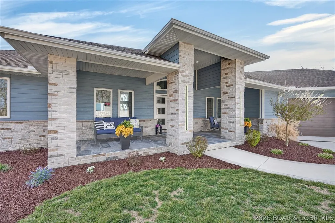
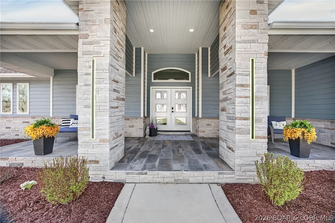
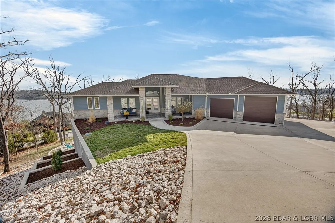
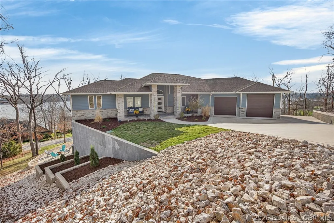
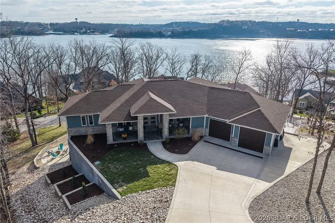
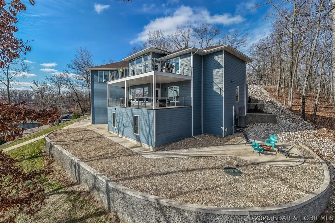
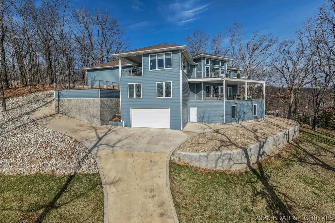
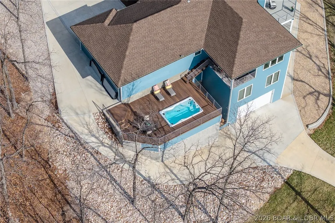
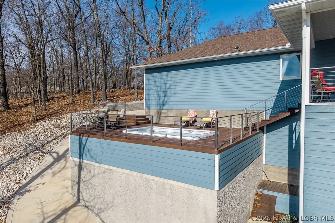
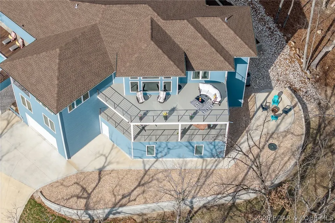
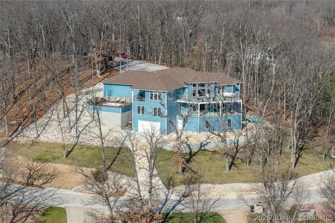
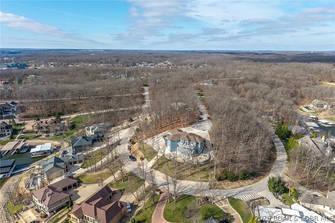
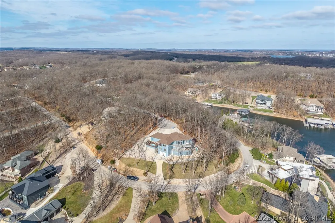
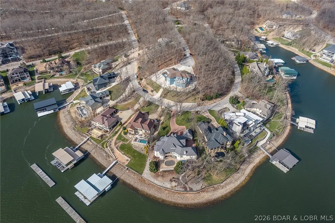
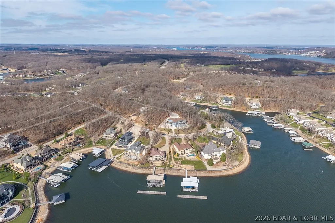
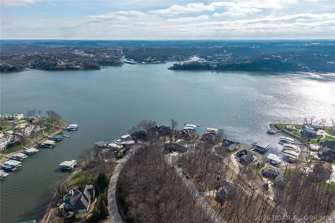
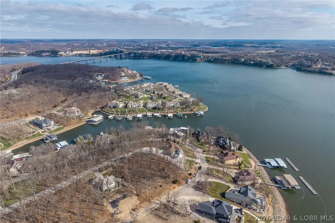
MOTIVATED SELLERS!!! Experience the newest fully furnished luxury residence in Porto Cima, where European modern elegance meets breathtaking Main Channel views of Lake of the Ozarks. Designed for refined living and effortless entertaining, this exceptional estate offers over 5,800 sq ft across 3 expansive levels. The main level showcases a grand great room with 12-ft coffered ceilings, engineered hardwood floors, and a striking fireplace, opening to a lakeside deck. A modern chef’s kitchen features granite countertops, gas range, and an oversized island, flowing into a sunroom and outdoor grilling terrace with a private swim spa. The primary suite is a serene retreat with spa-inspired bath & custom walk-in closet, complemented by a guest suite and flexible office space. The 2nd level is built for entertaining, offering a family lounge, billiards area & a distinctive Tiki wet bar, along with additional guest accommodations. The 3rd level delivers the ultimate escape with a private theater, game room, and lounge space, plus access to a firepit & additional garage. See Features Sheet that highlights this extraordinary offering.
| Price History | |
|---|---|
| 5/29/2026 | Listed $1,499,900 |
| 7/8/2026 | 7$1,399,000 |
| 8/4/2026 | 7$1,299,000 |
General Features
| Sewer | Public Sewer |
|---|---|
| HOA Fee | 991 |
| Association Fee Includes | Other |
| Tax Year | 2025 |
| Ownership | Fee Simple, |
| Community Features | Boat Facilities,Cable TV,Internet Access,Playground,Pool,Tennis Court(s),Clubhouse,Community Pool,Pickleball |
| Assoc Fee Paid Per | Annually |
| County | Camden |
| Property Type | Residential |
| HOA | true |
| Attached Garage | true |
| Subdivision Name | Porto Cima |
| Possible Use | Residential |
| Garage Y/N | true |
| Status | Active |
| Directions | MM to Via del Lago Dr. Continue to the right at fork in road and then left to Via Appia. Follow to cul-de-sac. |
| ModificationTimestamp | 2026-09-06T19:00:37.843-00:00 |
| City | Porto Cima |
| High School District | Camdenton |
| Zoning Description | Residential |
| MLS Area | I |
| Lot Size Units | Acres |
| Property Attached Y/N | false |
| Tax Annual Amount | 4295.32 |
| Lease Considered Y/N | false |
| Virtual Tour | https://drive.google.com/file/d/19Mxtrqe4Oj_QOJFPqtF2UUgjCc2l0WAW/view?usp=drive_link |
| Standard Status | Active |
| Middle/Junior School District | Camdenton |
| Elementary School District | Camdenton |
| PostalCity | Porto Cima |
| Legal Description | All of Lot 1496 A La Riva Est No 2 Resub Lots 1489 thru 1502. Exact legal to govern. |
| AttributionContact | (573) 348-9898 |
| Heating | Forced Air,Gas,Radiant,ENERGY STAR Qualified Equipment |
| Cooling | Central Air |
| Utilities | Cable Available,High Speed Internet Available |
| Possession | Closing & Funding |
| Property Subtype | Detached |
| Occupancy Type | Owner |
| Property Sub Type Additional | Detached,Single Family Residence |
| Construction Materials | Lap Siding,Other,Concrete,Stone |
| Waterfront Features | Boat Ramp/Lift Access |
| View | Lake |
| Pool Features | Community,Indoor |
| Security Features | Security System Owned,Security System,Security Service,Storm Shelter Interior |
| Roof | Composition |
| Exclusions | Personal items |
| Year Built | 2023 |
| Year Built Details | 2023 |
| Appliances | Built-In Oven,Washer/Dryer Stacked,Dishwasher,Disposal,Microwave,Range,Refrigerator,Water Softener Owned,Stove,ENERGY STAR Qualified Dishwasher,ENERGY STAR Qualified Dryer,ENERGY STAR Qualified Refrigerator,ENERGY STAR Qualified Washer,ENERGY STAR Qualified Water Heater,Tankless Water Heater |
| Patio/Porch Features | Covered,Deck,Open,Porch |
| Architectural Style | Three Story |
| Levels | Three Or More |
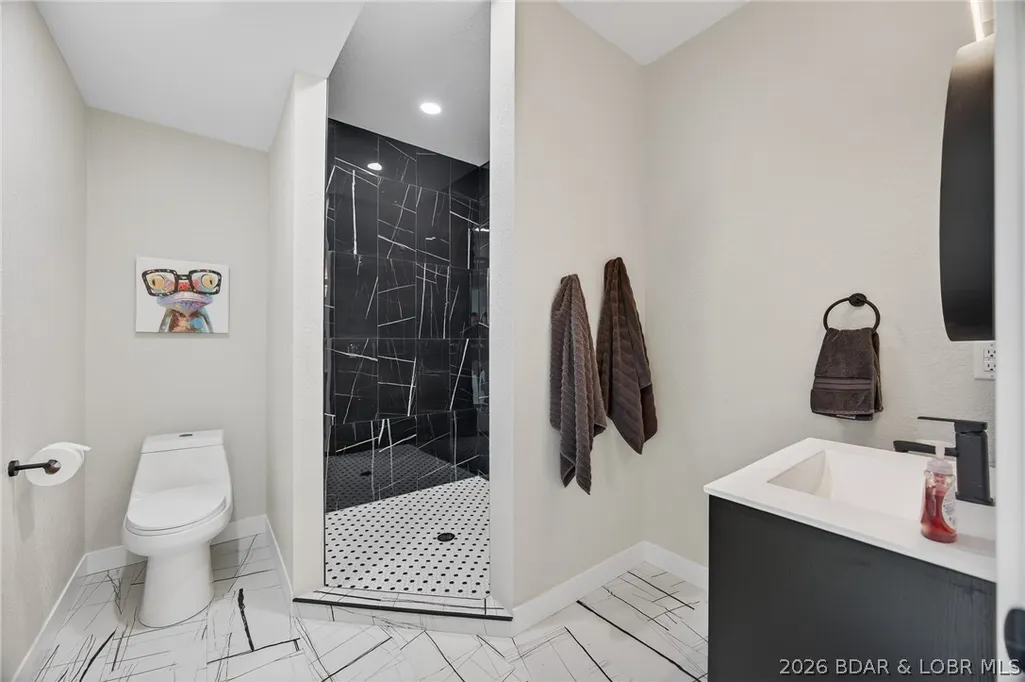
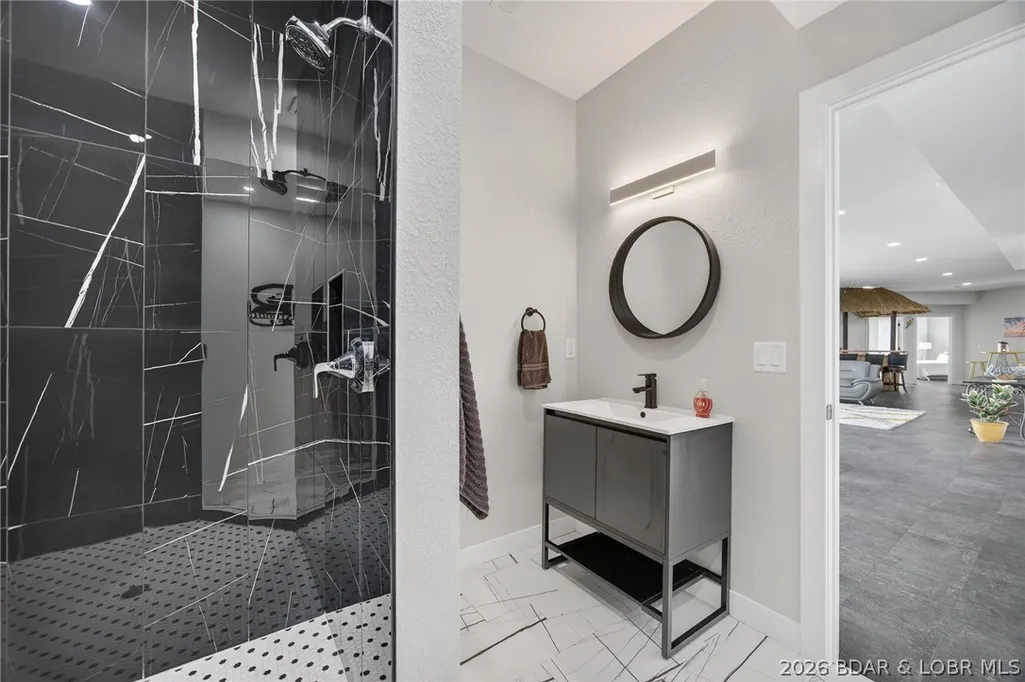
| Accessibility | Low Threshold Shower |
| Total Rooms | 18 |
| Full Baths | 4 |
| Garage Spaces | 4 |
| Energy Efficient | Appliances,HVAC,Lighting,Water Heater |
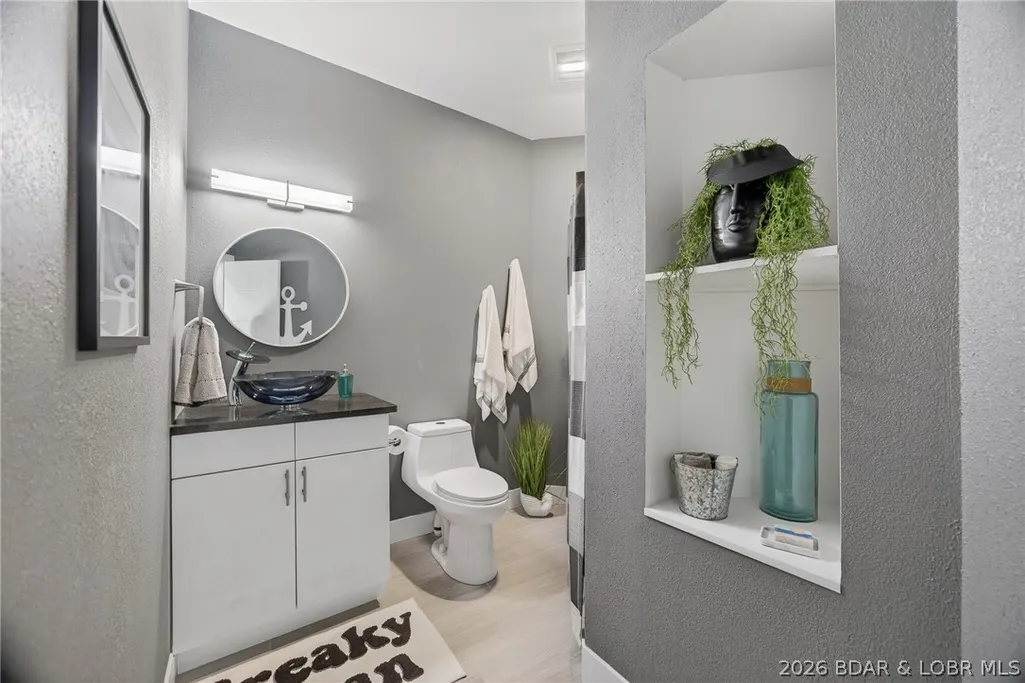
| Green Water Conservation | Dual Flush Toilet |
Interior Features
| Basement (Y/N) | true |
|---|---|
| Air Conditioning Y/N | true |
| Heating Y/N | true |
| Fireplace Y/N | true |
| LivingAreaSource | Plans |
| Interior Amenities | Attic,Wet Bar,Built-in Features,Tray Ceiling(s),Ceiling Fan(s),Custom Cabinets,Coffered Ceiling(s),Furnished,Fireplace,Other,Pantry,Cable TV,Vaulted Ceiling(s),Walk-In Closet(s),Walk-In Shower,Window Treatments,Programmable Thermostat |
| Basement | Finished,Walk-Out Access,Full |
| Fireplace Features | Electric,One |
| Half Baths | 1 |
| Total Bedrooms | 5 |
| Total Baths | 5 |
| Total Fireplaces | 1 |
| Flooring | Hardwood,Luxury Vinyl Plank,Tile |
| Furnished Y/N | Furnished |
| Window Features | Window Treatments |
| Laundry Features | Washer Hookup,Dryer Hookup,Stacked |
Exterior Features
| Parking Features | Attached,Electricity,Garage,Garage Door Opener,Heated Garage,Insulated Garage,Water Available,Driveway |
|---|---|
| Lot Features | Cul-De-Sac,Near Golf Course,Gentle Sloping,Sloped,Views,Sprinklers Automatic,Sprinklers Manual |
| Water Source | Public |
| Lot Size Area | 0.51 |
| Lot Dimensions | 40x147x263x147 |
| Lot Size Acres | 0.51 |
| Road Surface Type | Asphalt,Paved |
| Private Pool | true |
| Waterfront Y/N | false |
| Building Area Total | 5834 |
| Exterior Amenities | Boat Ramp,Concrete Driveway,Deck,Sprinkler/Irrigation,Other,Playground,Pool,Porch,Storage,Tennis Court(s) |
| Inclusions | Inventory List, 1st floor kitchen appliances, stack washer & dryer, 2nd level tankless water heater, refrigerator, microwave, 3rd level fridge, hydronic heat in floors & garage, 1 year home warranty |
| Foundation Details | Poured |
Amenities
- Foreclosure
- Views
- Short Sale
- New Construction
- Adult 55+
- Lease To Own
- No HOA Fees
- Furnished
- Primary On Main
- Air Conditioning
- Seller Finance
- Green
- Fixer Upper
- Horse
- Golf
- Fireplace
- Deck
- Garage
- Basement
- Pool
Property vs Single Family Average in 65079
Price
Taxes
Year Built
 These Properties are provided courtesy of Broker Reciprocity/IDX Lake Of The Ozarks Board of REALTORS® and Bagnell Dam Association of REALTORS® MLS, Inc. Multiple Listing Service. This information is copyrighted by The Lake Of The Ozarks Board of REALTORS® and The Bagnell Dam Association of REALTORS® MLS, Inc. Multiple Listing Service. Information is being provided for consumers' personal, non-commercial use and may not be used for any purpose other than to identify prospective properties
 The territorial jurisdiction of the Jefferson City Area Board of REALTORS®, Inc. includes Cole, Callaway, Moniteau, and Osage Counties. This representation is based in whole or part on data supplied by the Multiple Listing Service of the Jefferson City Area Board of REALTORS®, Inc. Neither the Board nor its MLS guarantees or is any way responsible for its accuracy. Data maintained by the Board or its MLS may not reflect all real estate activity in the market.

 Heart Of Missouri Board Of REALTORS® All information deemed reliable but not guaranteed. All properties are subject to prior sale, change or withdrawal. Neither listing broker(s) or information provider(s) shall be responsible for any typographical errors, misinformation, misprints and shall be held totally harmless. Listing(s) information is provided for consumer's personal, non-commercial use and may not be used for any purpose other than to identify prospective properties consumers may be
