



Address
1416 Grand Point Boulevard, Sunrise Beach, MO
Price
$ 679,000
Property Attributes
- MLS#3584129
- TypeSingle Family
- Listing Status Active
- CountyCamden
- CitySunrise Beach
- AreaI
- NeighborhoodPorto Cima
- Zip65079
- Style
- Year Built2008
- Taxes$ 3908
- Price$ 679,000
- Bedrooms4
- Full Bathrooms3
- Half Bathrooms1
- Sqr Footage3823
- Lot Size0.52 Acres
Data Source:
Lake of the Ozarks MLS (LOBR)
Property Description
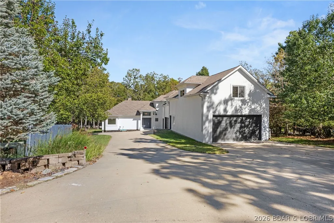
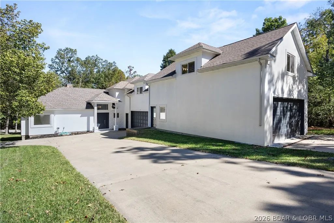
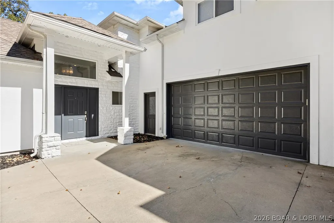
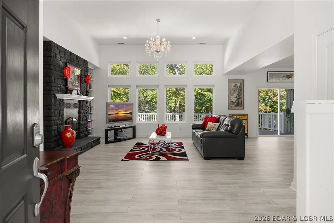
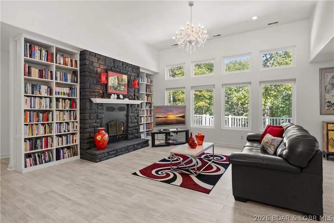
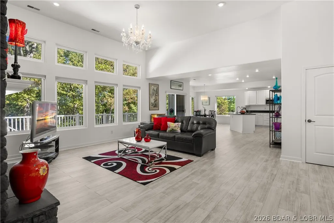
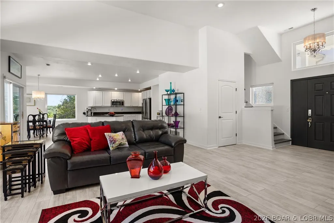
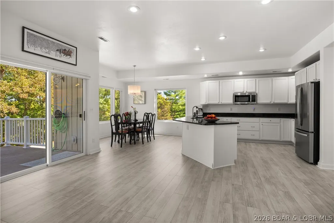
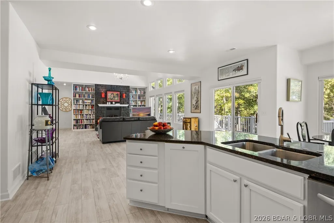
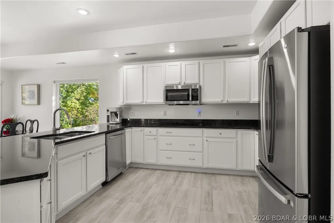
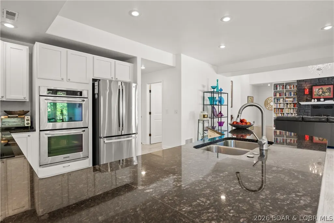
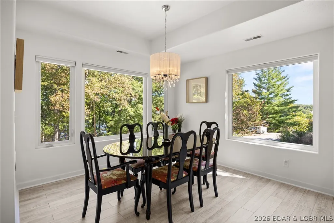
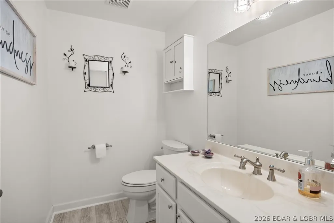
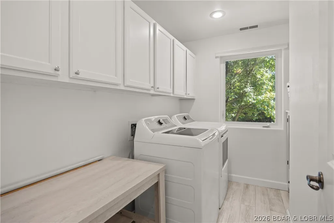
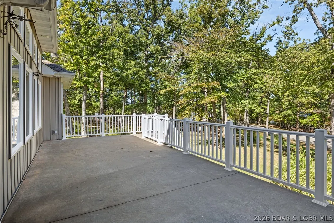
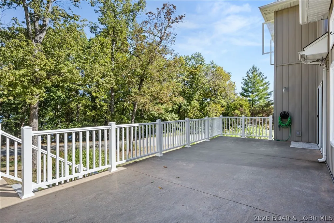
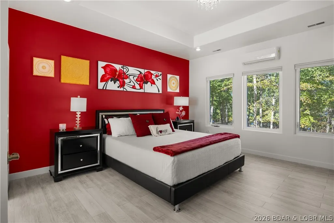
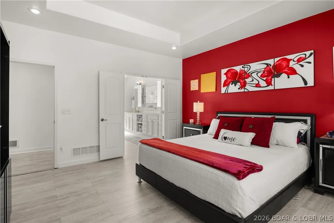
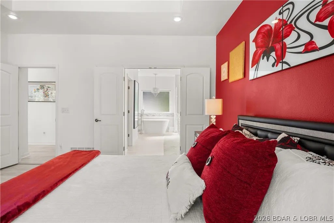
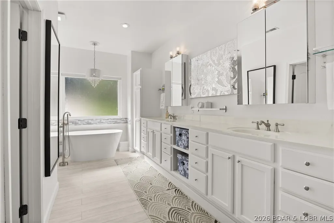
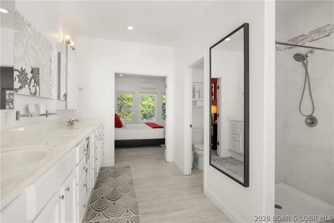
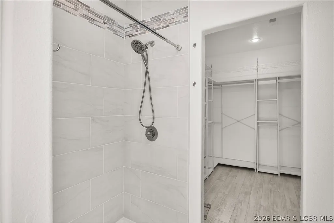
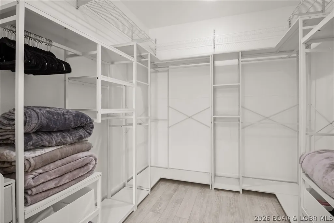
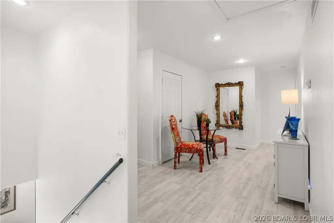
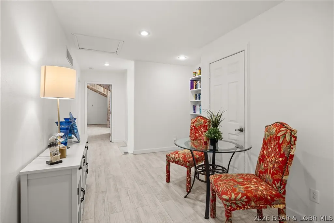
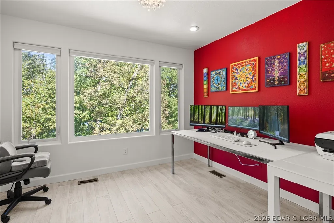
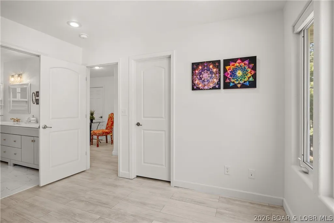
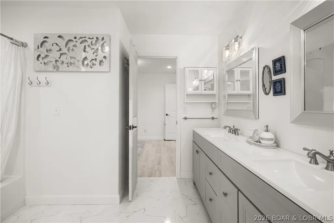
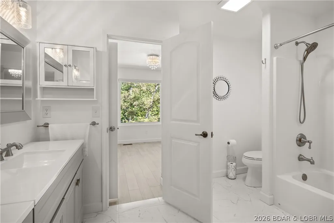
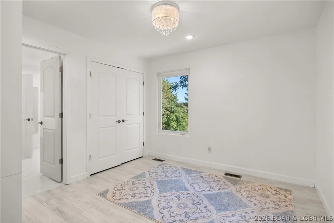
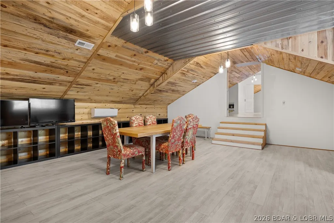
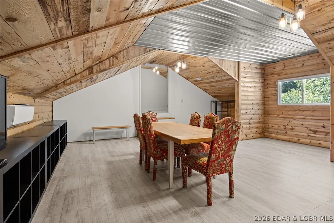
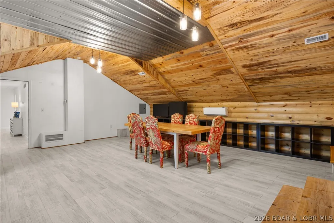
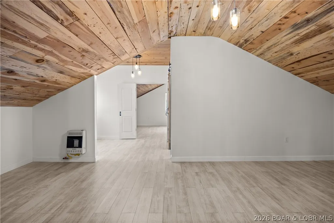
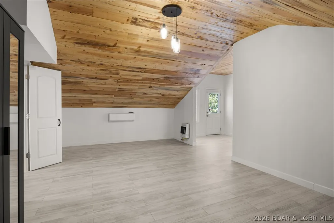
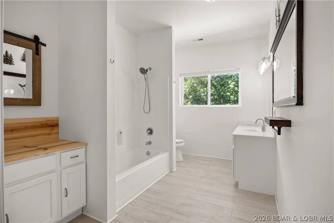
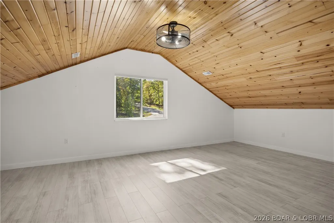
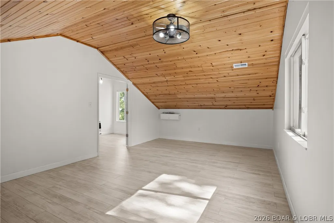
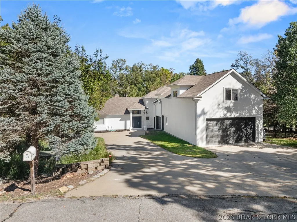
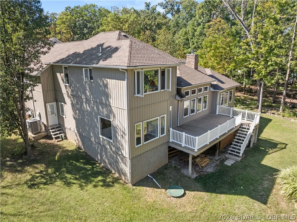
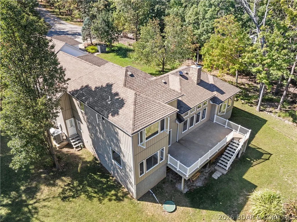
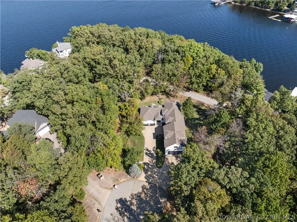
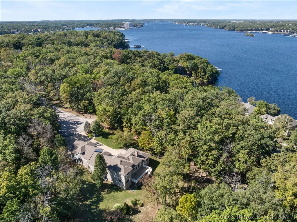
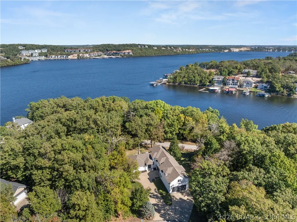
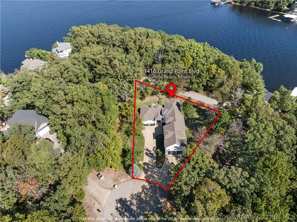
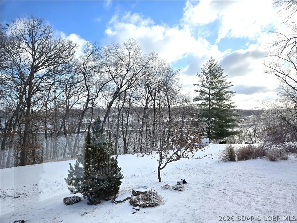
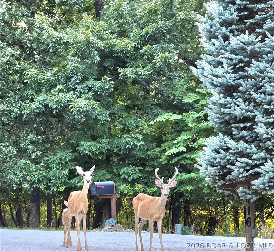
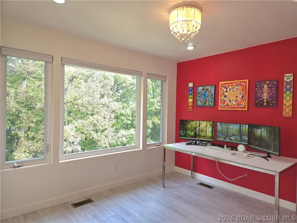
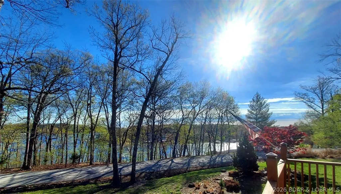
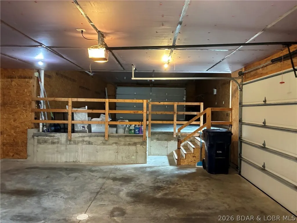
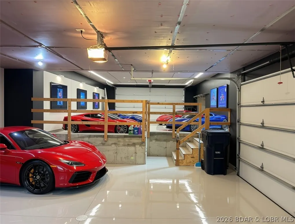
STOP SCROLLING—this remodeled Porto Cima home delivers the space, lifestyle & flexibility that's nearly impossible to find at the Lake! Offering 3,823 sq ft, 4BR/3.5BA & an incredible 1,488 sq ft 6-CAR tandem garage, this Sunrise Beach property is made for lake toys, collector cars, workshop or storage. Inside, a six-figure renovation created an open floor plan with LVP, updated kitchen, walk-in pantry, vaulted ceilings, fireplace & main-level primary suite. Upstairs offers additional bedrooms, Jack-and-Jill bath, den & bonus spaces, while separate apartment-style guest quarters add even more possibilities. NIGHTLY RENTALS ARE ALLOWED, creating exciting investment potential. Enjoy seasonal lake views, a quiet cul-de-sac, level parking, expansive deck, Porto Cima lake access & sought-after Four Seasons amenities including indoor & outdoor pools, boat ramps, clubhouse, fitness room, pickleball, tennis, dog park & more. Minutes from everything that makes Lake of the Ozarks unforgettable. Whether you're searching for a full-time home, Lake escape or income-producing property, this one gives you room to live bigger. Come see why this isn't just another Lake house—it's your next chapter.
| Price History | |
|---|---|
| 5/29/2026 | Listed $688,000 |
| 7/22/2026 | 1$679,000 |
General Features
| Sewer | Community/Coop Sewer |
|---|---|
| HOA Fee | 953 |
| Association Fee Includes | Other |
| Tax Year | 2025 |
| Ownership | Fee Simple, |
| Community Features | Boat Facilities,Dog Park,Fitness Center,Playground,Pool,Tennis Court(s),Clubhouse,Community Pool,Pickleball |
| Assoc Fee Paid Per | Annually |
| County | Camden |
| Property Type | Residential |
| HOA | true |
| Attached Garage | true |
| Subdivision Name | Porto Cima |
| Possible Use | Residential |
| Garage Y/N | true |
| Status | Active |
| Directions | Off of MM turn onto Grand Point Blvd, drive straight down the road and you will see the home in the cul-de-sac slightly off to the right. |
| ModificationTimestamp | 2026-09-12T17:00:18.283-00:00 |
| City | Sunrise Beach |
| High School District | Camdenton |
| Zoning Description | Residential |
| MLS Area | I |
| Lot Size Units | Acres |
| Property Attached Y/N | false |
| Tax Annual Amount | 3908.11 |
| Lease Considered Y/N | false |
| Virtual Tour | https://www.propertypanorama.com/instaview/loo/3584129 |
| Standard Status | Active |
| Middle/Junior School District | Camdenton |
| Elementary School District | Camdenton |
| PostalCity | Sunrise Beach |
| Legal Description | LOT 143 Subdivision GRAND POINT SUB |
| AttributionContact | (573) 348-2781 |
| Heating | Ductless,Electric,Forced Air |
| Cooling | Central Air,Ductless |
| Utilities | High Speed Internet Available |
| Property Subtype | Detached |
| Occupancy Type | Owner |
| Property Sub Type Additional | Detached,Single Family Residence |
| Construction Materials | Brick,Stucco,Vinyl Siding |
| Waterfront Features | Boat Ramp/Lift Access,Lake Privileges |
| View | Lake,Seasonal View |
| Pool Features | Community,Indoor |
| Security Features | Fire Sprinkler System |
| Roof | Architectural,Shingle |
| Exclusions | Personal items & furniture |
| Property Condition | Updated/Remodeled |
| Year Built Effective | 2024 |
| Year Built | 2008 |
| Year Built Details | 2008 |
| Appliances | Built-In Oven,Cooktop,Dryer,Dishwasher,Disposal,Microwave,Refrigerator,Water Softener Owned,Washer |
| Patio/Porch Features | Deck,Open |
| Architectural Style | Two Story |
| Stories Count | 2 |
| Levels | Two |
| Accessibility | Low Threshold Shower |
| Total Rooms | 11 |
| Full Baths | 3 |
| Garage Spaces | 6 |
Interior Features
| Basement (Y/N) | false |
|---|---|
| Air Conditioning Y/N | true |
| Heating Y/N | true |
| Fireplace Y/N | true |
| LivingAreaSource | Assessor |
| Interior Amenities | Ceiling Fan(s),Fireplace,Jetted Tub,Pantry,Partially Furnished,Cable TV,Vaulted Ceiling(s),Walk-In Closet(s),Walk-In Shower,Window Treatments |
| Basement | None |
| Fireplace Features | One |
| Half Baths | 1 |
| Total Bedrooms | 4 |
| Total Baths | 4 |
| Total Fireplaces | 1 |
| Flooring | Luxury Vinyl Plank,Tile |
| Furnished Y/N | Partially |
| Window Features | Window Treatments |
Exterior Features
| Parking Features | Attached,Garage,Garage Door Opener,Insulated Garage |
|---|---|
| Lot Features | Cul-De-Sac,Near Golf Course,Gentle Sloping,Level,Sprinklers Automatic |
| Water Source | Community/Coop |
| Lot Size Area | 0.52 |
| Lot Dimensions | 55x159x192x213 |
| Lot Size Acres | 0.52 |
| Road Surface Type | Asphalt,Paved |
| Waterfront Y/N | false |
| Building Area Total | 3823 |
| Exterior Amenities | Boat Ramp,Concrete Driveway,Deck,Sprinkler/Irrigation,Playground,Tennis Court(s) |
| Inclusions | Appliances |
| Foundation Details | Poured |
Amenities
- Foreclosure
- Views
- Short Sale
- New Construction
- Adult 55+
- Lease To Own
- No HOA Fees
- Furnished
- Primary On Main
- Air Conditioning
- Seller Finance
- Green
- Fixer Upper
- Horse
- Golf
- Fireplace
- Deck
- Garage
- Basement
- Pool
Property vs Single Family Average in 65079
Price
Taxes
Year Built
 These Properties are provided courtesy of Broker Reciprocity/IDX Lake Of The Ozarks Board of REALTORS® and Bagnell Dam Association of REALTORS® MLS, Inc. Multiple Listing Service. This information is copyrighted by The Lake Of The Ozarks Board of REALTORS® and The Bagnell Dam Association of REALTORS® MLS, Inc. Multiple Listing Service. Information is being provided for consumers' personal, non-commercial use and may not be used for any purpose other than to identify prospective properties
 The territorial jurisdiction of the Jefferson City Area Board of REALTORS®, Inc. includes Cole, Callaway, Moniteau, and Osage Counties. This representation is based in whole or part on data supplied by the Multiple Listing Service of the Jefferson City Area Board of REALTORS®, Inc. Neither the Board nor its MLS guarantees or is any way responsible for its accuracy. Data maintained by the Board or its MLS may not reflect all real estate activity in the market.

 Heart Of Missouri Board Of REALTORS® All information deemed reliable but not guaranteed. All properties are subject to prior sale, change or withdrawal. Neither listing broker(s) or information provider(s) shall be responsible for any typographical errors, misinformation, misprints and shall be held totally harmless. Listing(s) information is provided for consumer's personal, non-commercial use and may not be used for any purpose other than to identify prospective properties consumers may be
