
Just Listed


Address
5400 E Giesing Hill Rd, HARTSBURG, MO
Price
$ 1,625,000
Property Attributes
- MLS#437318
- TypeSingle Family
- Listing Status Active
- CountyBoone
- CityHARTSBURG
- AreaBoone South
- NeighborhoodHARTSBURG
- Zip65039
- StyleTraditional
- Taxes$ 5723
- Price$ 1,625,000
- Bedrooms6
- Full Bathrooms4
- Half Bathrooms1
- Sqr Footage3750
- Lot Size49.37 Acres
Data Source:
Columbia MO MLS (CBORMLS)
Property Description
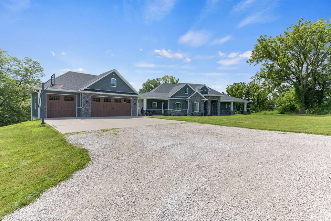
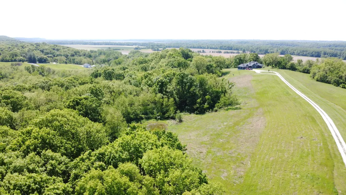
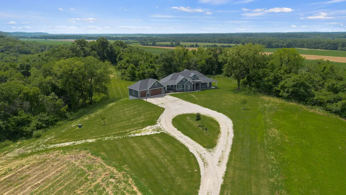
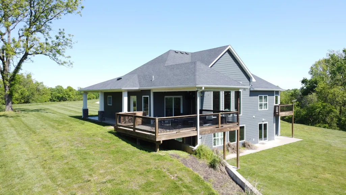
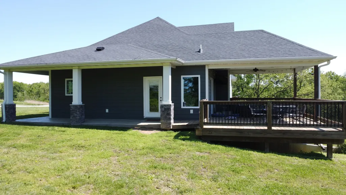
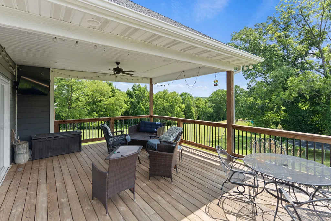
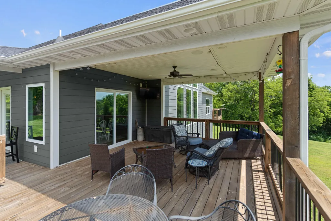
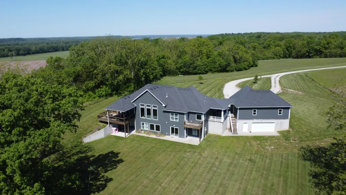
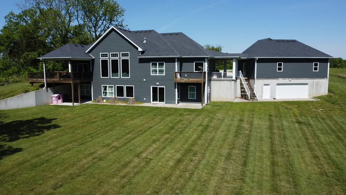
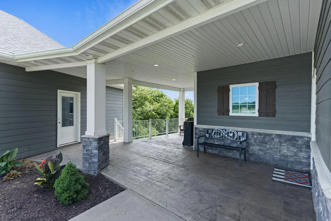
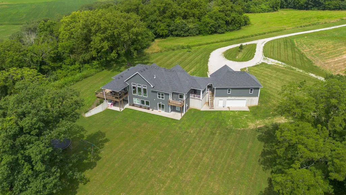
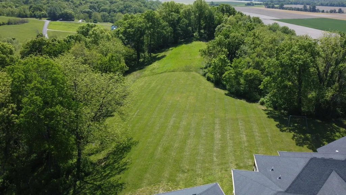
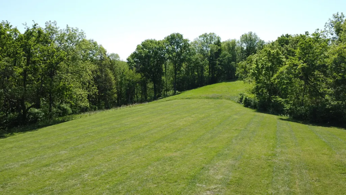
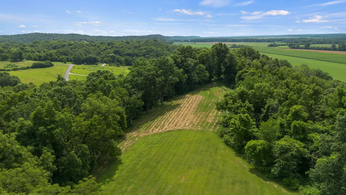
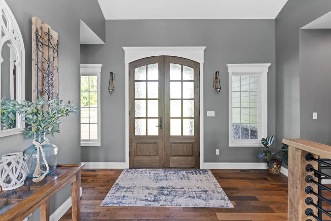
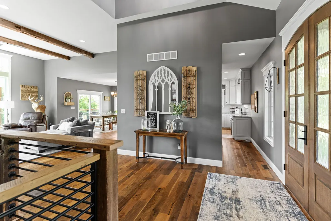
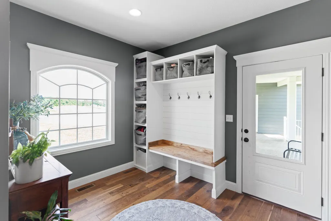
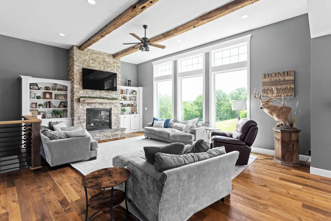
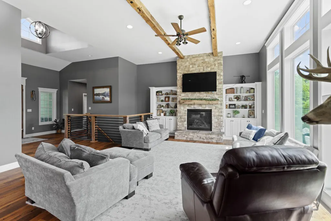
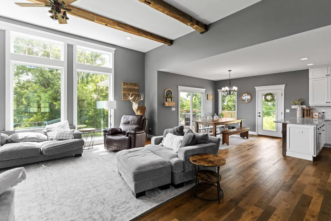
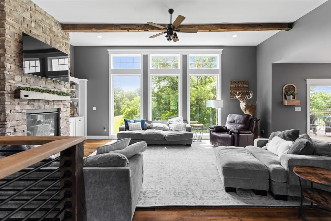
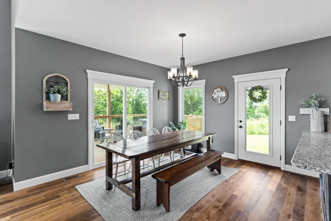
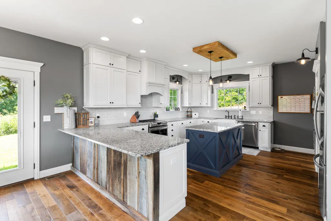
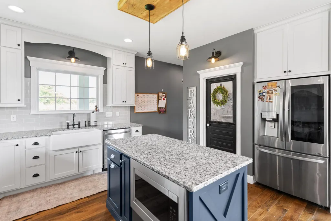
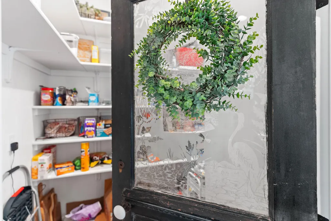
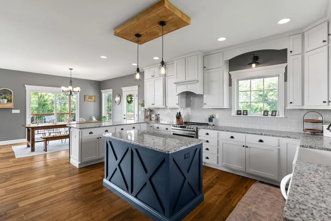
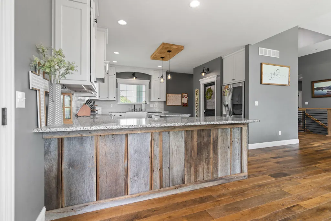
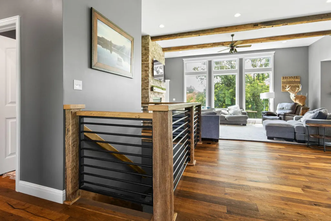
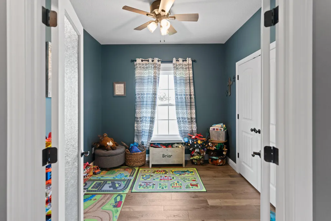
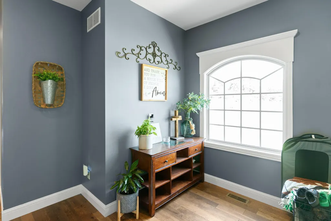
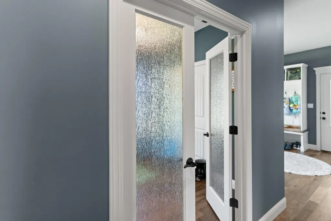
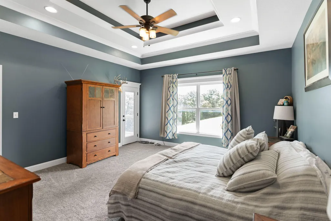
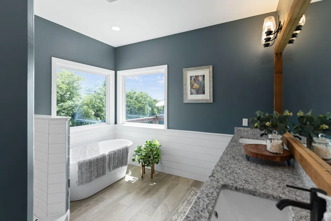
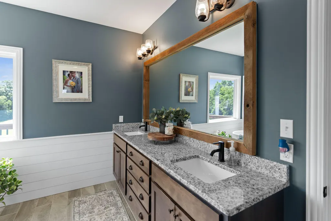
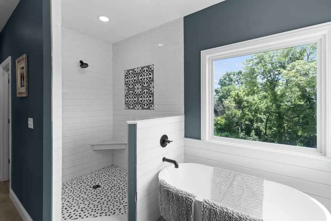
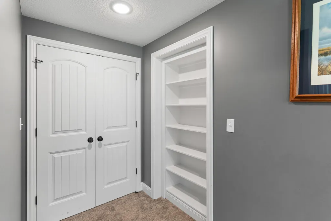
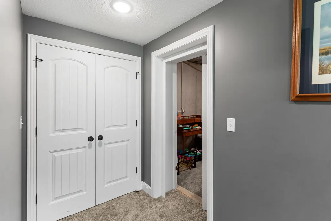
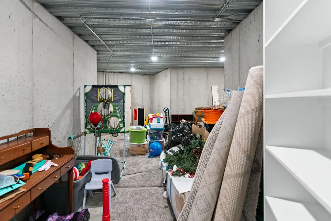
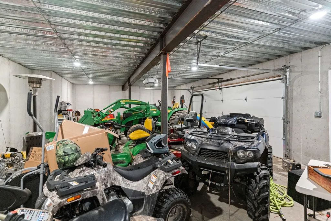
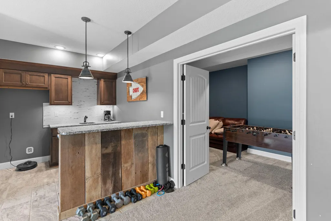
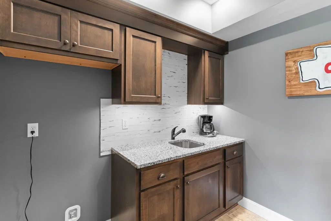
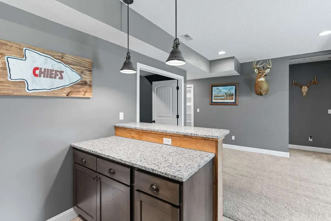
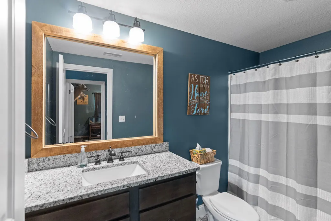
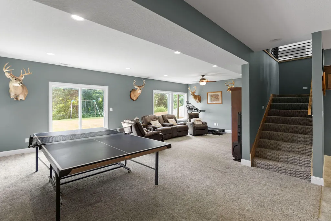
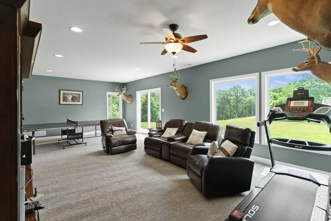
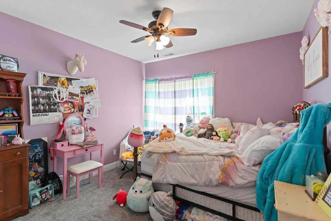
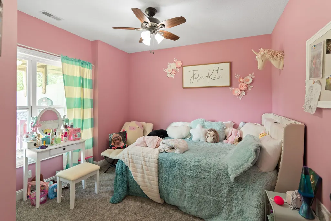
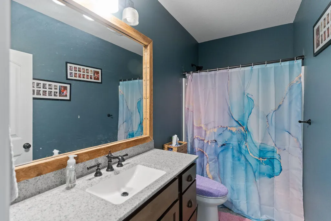
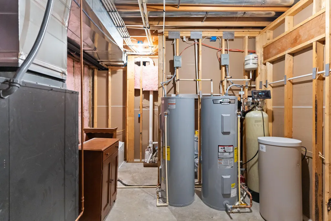
Privacy on 49.37 acres with no restrictions Property can be subdivided for additional homes and would make a fantastic family compound. Great setting at the end of a long driveway for the ultimate in privacy. This estate is only 10 minutes from Jefferson City and 23 minutes to Rock Bridge in Columbia. Open floor plan with many large windows and flowing floor plan. Large, covered porch to enjoy morning coffee and barbeques with the family. The porch overlooks a huge level backyard which is perfect for your kids or pets. Custom Cabinets, granite counter tops, walk in pantry and lots of room. The basement has lots of storage and connects to a full concrete room under the garage. Buyer to verify all data
| Elementary School | Middle School | High School |
|---|---|---|
| SoBoCo Elementary School | SoBoCo Middle School | SoBoCo High School |
| Price History | |
|---|---|
| 9/16/2026 | Listed $1,625,000 |
General Features
| Attached Detached | Detached |
|---|---|
| Heating | Forced Air,Geothermal |
| Cooling | Geothermal,Central Electric,Ceiling/PaddleFan(s) |
| Utilities | SewagePrvtMaintained |
| Roof | Architectural Shingle |
| Appliances | Refrigerator,Electric Range,Disposal,Dishwasher |
| Zoning | Agricultural |
| Garage Spaces | 5 |
| Patio/Porch Features | Covered,Deck,Front Porch |
| Architectural Style | Traditional |
| Property Subtype | Single Family Residence |
| County | Boone |
| Property Type | Residential |
| HOA | false |
| Subdivision Name | HARTSBURG |
| Total Rooms | 5 |
| Full Baths | 4 |
| Status | Active |
| High School | SoBoCo |
| City | HARTSBURG |
| High School District | SoBoCo |
| Lot Size Units | Acres |
| Lot Size Square Feet | 2150557.2 |
| Elementary School | SoBoCo |
| Tax Annual Amount | 5723.28 |
| Middle/Junior High School | SoBoCo |
| Builder Name | Schooler |
Interior Features
| Interior Amenities | Walk-in Pantry,Eat-in Kitchen,Cabinets-Custom Blt,Cabinets-Wood,Kitchen Island |
|---|---|
| Flooring | Wood,Carpet |
| Air Conditioning Y/N | true |
| Heating Y/N | true |
| Window Features | Windows-Vinyl |
| Fireplace Y/N | true |
| Half Baths | 1 |
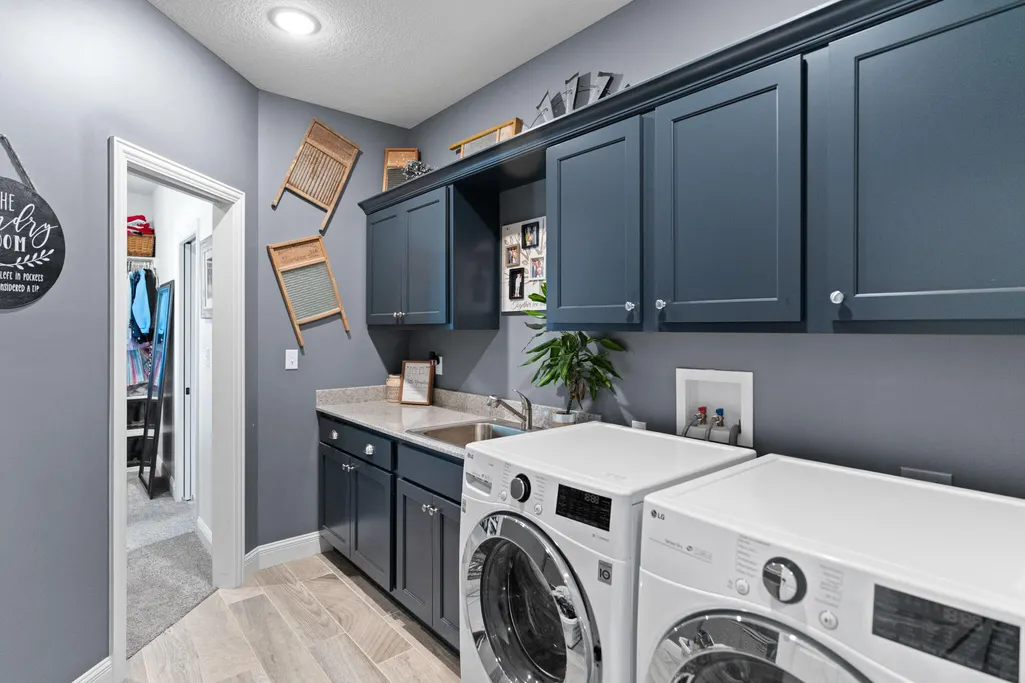
| Laundry Features | Laundry-Main Floor |
| Total Bedrooms | 6 |
| Total Baths | 5 |
Exterior Features
| Parking Features | Attached |
|---|---|
| Lot Features | Rolling Slope |
| Lot Size Area | 49.37 |
| Building Area Total | 3750 |
| Lot Size Acres | 49.37 |
Amenities
- Foreclosure
- Views
- Short Sale
- New Construction
- Adult 55+
- Lease To Own
- No HOA Fees
- Furnished
- Primary On Main
- Air Conditioning
- Seller Finance
- Green
- Fixer Upper
- Horse
- Golf
- Fireplace
- Deck
- Garage
- Basement
- Pool
Property vs Single Family Average in 65039
Price
Taxes
 These Properties are provided courtesy of Broker Reciprocity/IDX Lake Of The Ozarks Board of REALTORS® and Bagnell Dam Association of REALTORS® MLS, Inc. Multiple Listing Service. This information is copyrighted by The Lake Of The Ozarks Board of REALTORS® and The Bagnell Dam Association of REALTORS® MLS, Inc. Multiple Listing Service. Information is being provided for consumers' personal, non-commercial use and may not be used for any purpose other than to identify prospective properties
 The territorial jurisdiction of the Jefferson City Area Board of REALTORS®, Inc. includes Cole, Callaway, Moniteau, and Osage Counties. This representation is based in whole or part on data supplied by the Multiple Listing Service of the Jefferson City Area Board of REALTORS®, Inc. Neither the Board nor its MLS guarantees or is any way responsible for its accuracy. Data maintained by the Board or its MLS may not reflect all real estate activity in the market.

 Heart Of Missouri Board Of REALTORS® All information deemed reliable but not guaranteed. All properties are subject to prior sale, change or withdrawal. Neither listing broker(s) or information provider(s) shall be responsible for any typographical errors, misinformation, misprints and shall be held totally harmless. Listing(s) information is provided for consumer's personal, non-commercial use and may not be used for any purpose other than to identify prospective properties consumers may be
