
Address
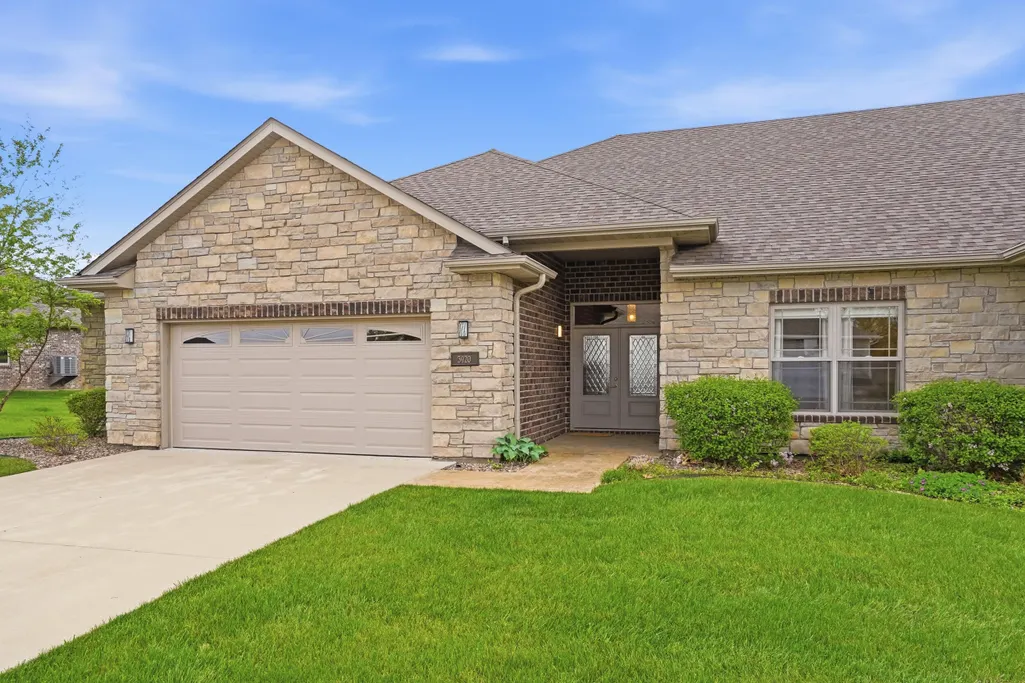
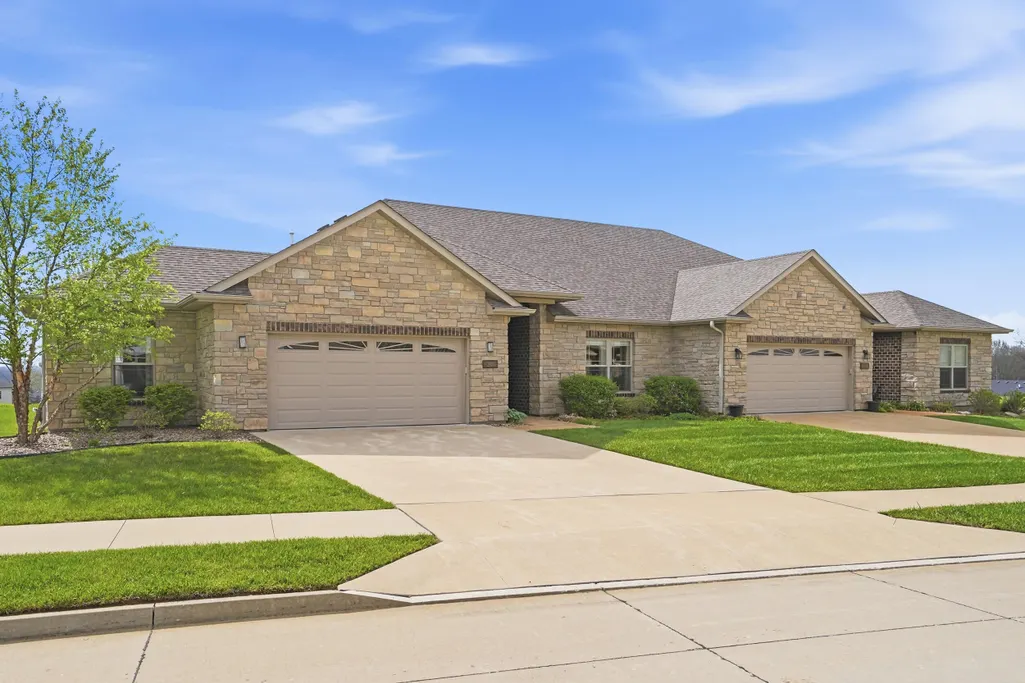
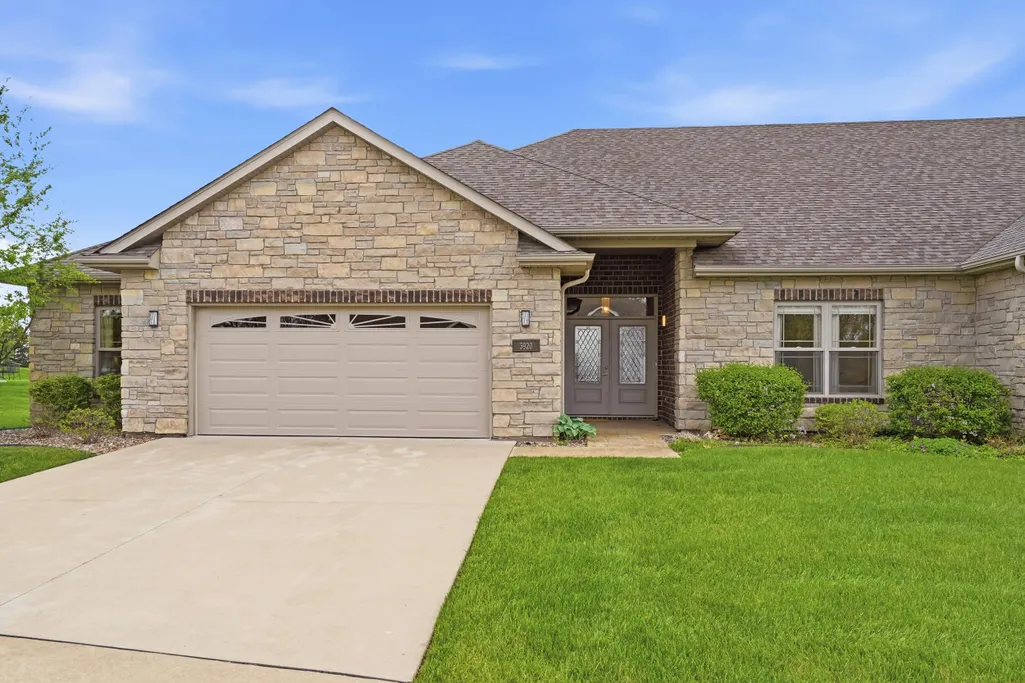
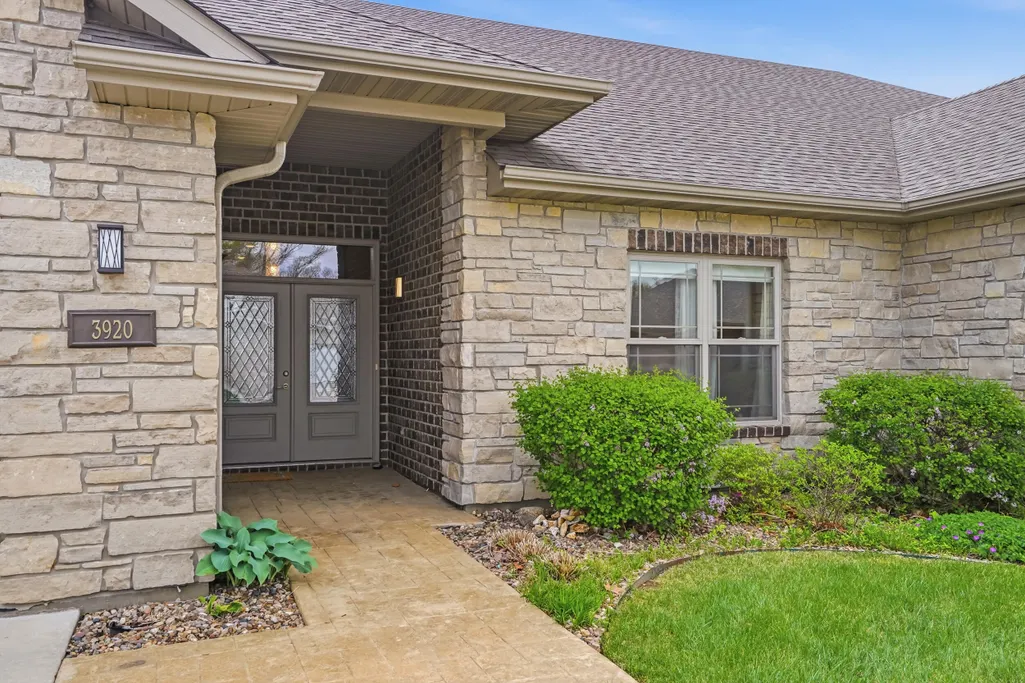
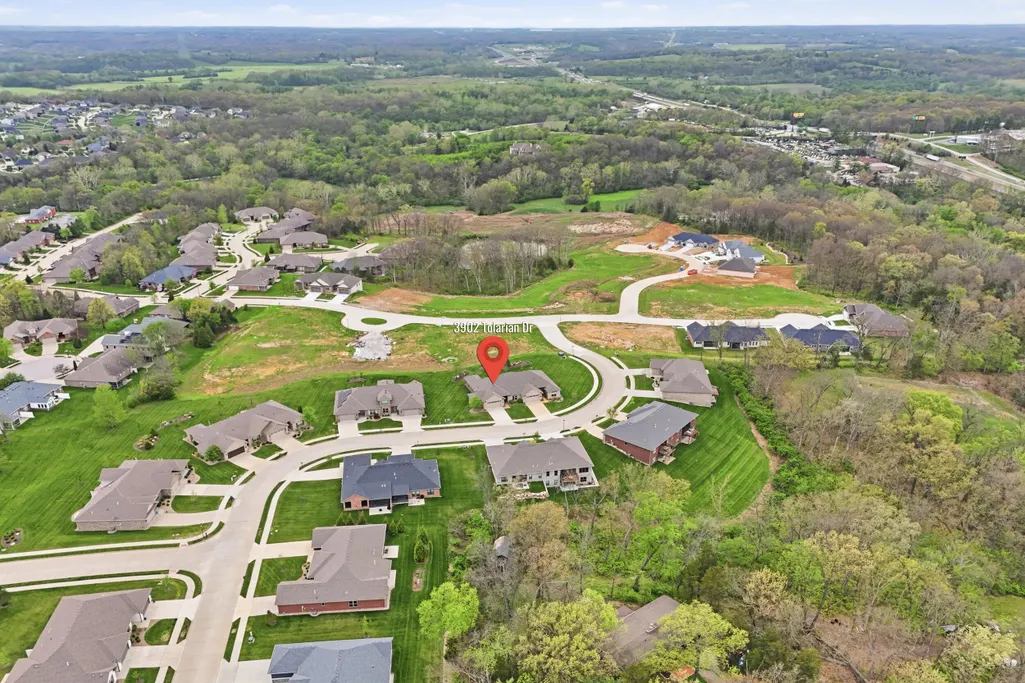
3920 Tolarian Dr, COLUMBIA, MO
Price
$ 505,000
Property Attributes
- MLS#436075
- TypeSingle Family
- Listing Status Active
- CountyBoone
- CityCOLUMBIA
- NeighborhoodVINTAGE FALLS
- Zip65203
- StyleTraditional
- Year Built2018
- Taxes$ 4423
- Price$ 505,000
- Bedrooms2
- Full Bathrooms2
- Half Bathrooms0
- Sqr Footage2061
Data Source:
Columbia MO MLS (CBORMLS)
Property Description
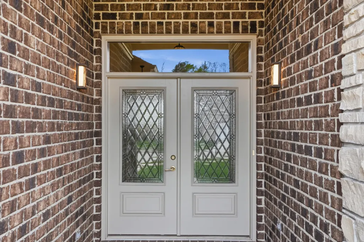
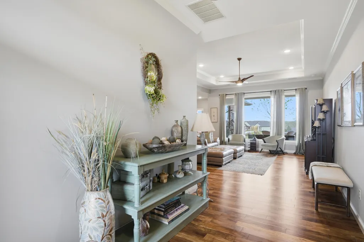
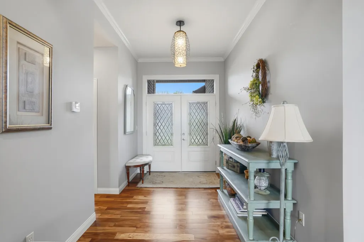
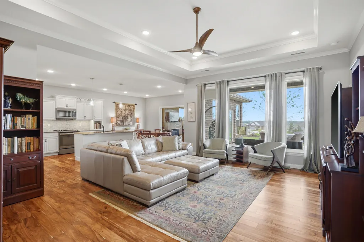
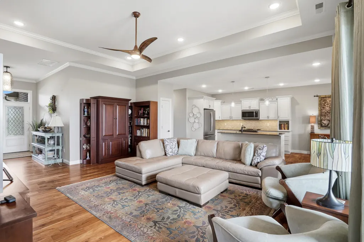
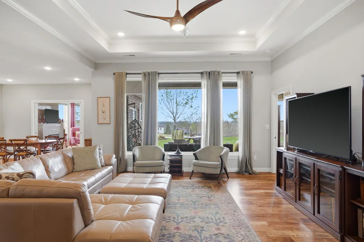
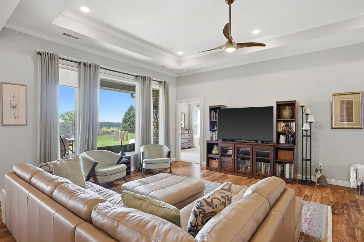
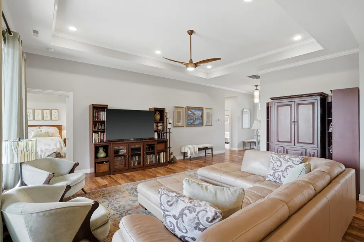
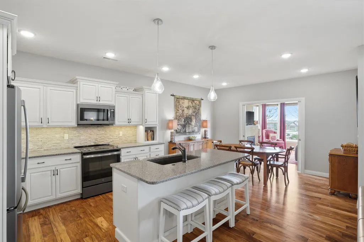
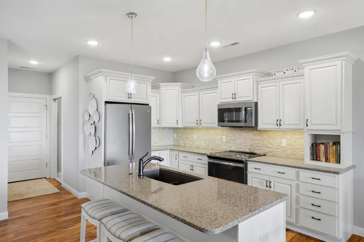
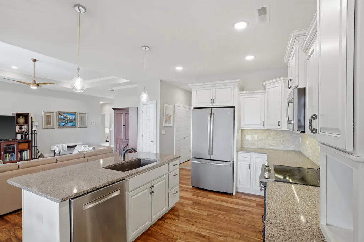
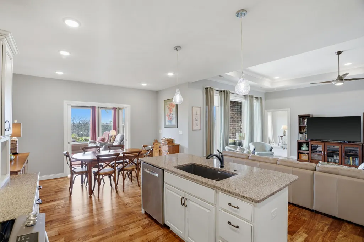
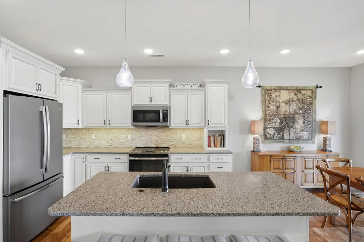
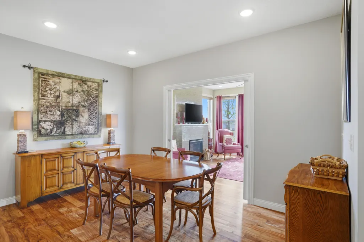
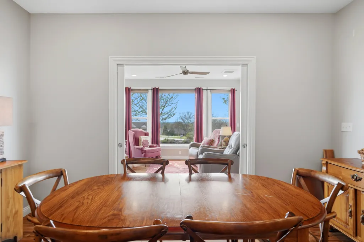
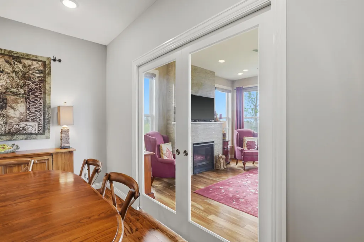
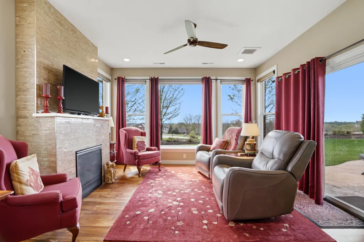
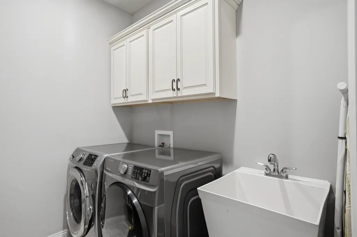
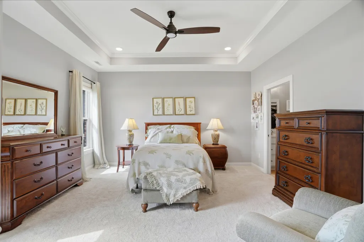
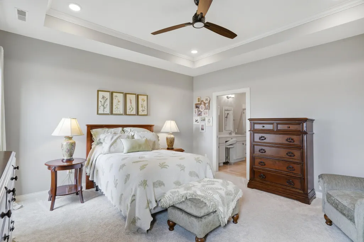
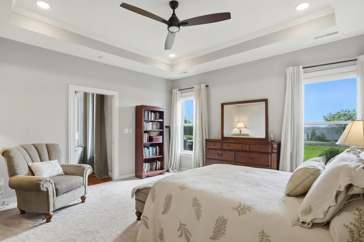
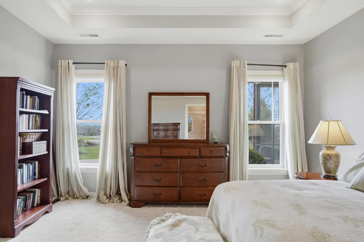
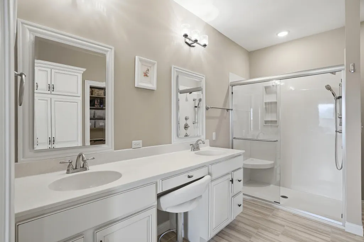
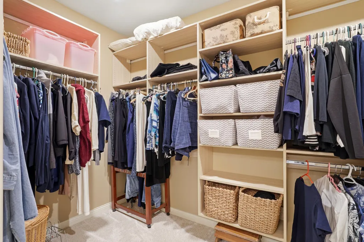
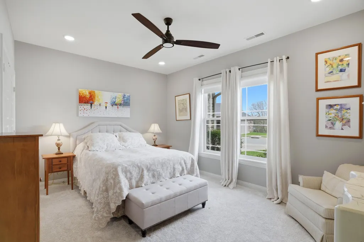
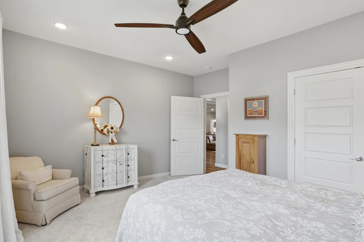
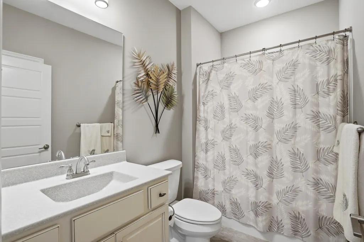
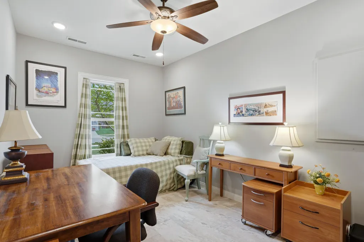
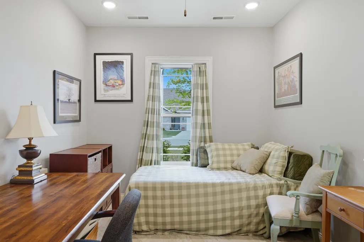
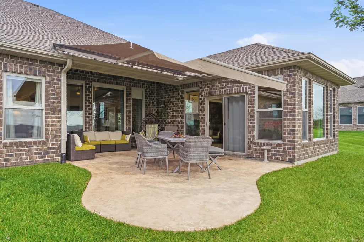
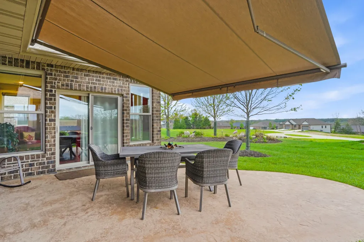
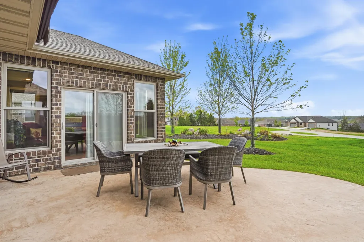
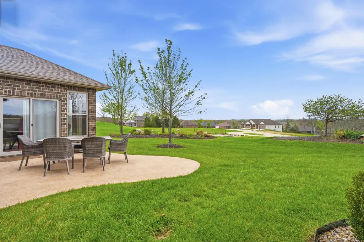
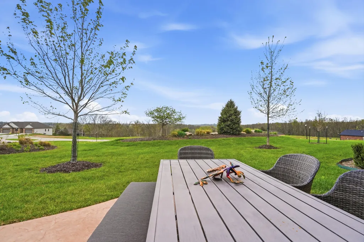
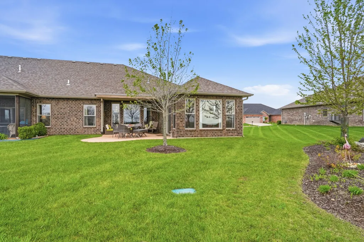
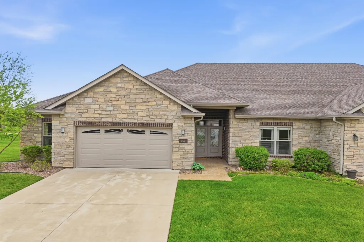
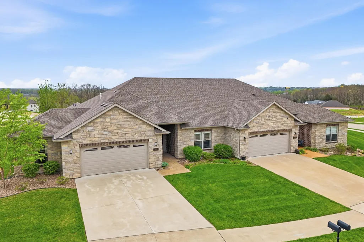
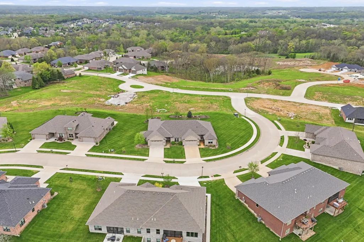
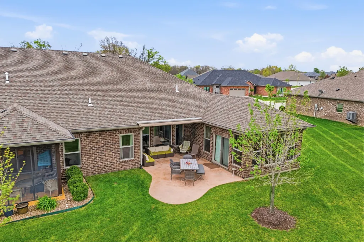
Thoughtfully designed and impeccably maintained, this less-than-10-year-old attached home offers comfort, functionality, and flexible living spaces throughout. With 2 bedrooms, 2 full baths, and a third non-conforming bedroom, you'll have the perfect option for a home office, guest space, or hobby room--tailored to fit your lifestyle. The open-concept kitchen and living area is both stylish and practical, featuring granite countertops, matte stainless appliances, a Bosch dishwasher, and a spacious island that seamlessly connects to the main living space--ideal for entertaining or everyday living. Storage is abundant with multiple pantries, linen closets, and a well-equipped laundry room complete with a utility sink and upper cabinetry. The primary suite is a true retreat with a large walk-in closet and an ensuite bath featuring a walk-in shower. A second bedroom and full bath with tub/shower combination provide comfort and privacy for guests or family. Enjoy year-round relaxation in the sunroom, surrounded by windows on three sides and overlooking a stamped concrete patio with a retractable awning--perfect for shaded outdoor living. A covered back patio and additional landscaping enhance the outdoor experience even further. Designed with accessibility in mind, this home includes thoughtful ADA-friendly features such as pocket doors, wide doorways, and easy-to-use door handles. Engineered hardwood floors run throughout the main living areas, adding warmth and durability. Recent upgrades include gutter guards, upgraded blinds, a retractable awning, and enhanced landscaping. The spacious 2-car garage offers attic storage for added convenience, and the washer and dryer may convey. With a layout that balances comfort and efficiency, this home offers easy, low-maintenance living without sacrificing style.
| Elementary School | Middle School | High School |
|---|---|---|
| Mary Paxton Keeley Elementary School | Smithton Middle School | Hickman High School |
| Price History | |
|---|---|
| 7/21/2026 | Listed $505,000 |
General Features
| Attached Detached | Attached |
|---|---|
| Heating | Forced Air,Natural Gas |
| Cooling | Whole House Fan,Central Electric,Ceiling/PaddleFan(s) |
| Utilities | Wireless Internet,Fiber Optic Internet,Water-City,Electric-City,Trash-City |
| Roof | Architectural Shingle |
| Appliances | Refrigerator,Microwave,Electric Range,Disposal,Dishwasher,Oven,Dryer |
| Zoning | Planned District |
| HOA Fee | 1700 |
| Garage Spaces | 2 |
| Patio/Porch Features | Covered,Stamped Concrete,Concrete,Back,Front Porch |
| Architectural Style | Traditional |
| Security Features | Smoke Detector(s) |
| Year Built | 2018 |
| Property Subtype | Single Family Residence |
| Tax Year | 2025 |
| Assoc Fee Paid Per | Annual |
| County | Boone |
| Property Type | Residential |
| HOA | true |
| Subdivision Name | VINTAGE FALLS |
| Other Structures | None |
| Total Rooms | 13 |
| Full Baths | 2 |
| Status | Active |
| High School | Hickman |
| City | COLUMBIA |
| High School District | Columbia |
| Elementary School | Mary Paxton Keeley |
| Tax Annual Amount | 4423.11 |
| Middle/Junior High School | Smithton |
| Builder Name | Daugherty |
Interior Features
| Interior Amenities | Primary Downstairs,High Spd Int Access,Tub/Shower,Stand AloneShwr/MBR,Walk in Closet(s),Washer/DryerConnectn,FireplaceScreenDr(s),Smart Thermostat,Kit/Din Combo,Granite Counters,Cabinets-Wood,Kitchen Island,Pantry |
|---|---|
| Flooring | Wood,Carpet,Tile |
| Air Conditioning Y/N | true |
| Heating Y/N | true |
| Window Features | Window Treatments All,Windows-Vinyl |
| Fireplace Y/N | true |
| Laundry Features | Utility Sink,Laundry-Main Floor |
| Total Bedrooms | 2 |
| Total Baths | 2 |
Exterior Features
| Parking Features | Garage Door Opener,Attached,Driveway,Paved |
|---|---|
| Lot Features | Level |
| Building Area Total | 2061 |
Amenities
- Foreclosure
- Views
- Short Sale
- New Construction
- Adult 55+
- Lease To Own
- No HOA Fees
- Furnished
- Primary On Main
- Air Conditioning
- Seller Finance
- Green
- Fixer Upper
- Horse
- Golf
- Fireplace
- Deck
- Garage
- Basement
- Pool
Property vs Single Family Average in 65203
Price
Taxes
Year Built
 These Properties are provided courtesy of Broker Reciprocity/IDX Lake Of The Ozarks Board of REALTORS® and Bagnell Dam Association of REALTORS® MLS, Inc. Multiple Listing Service. This information is copyrighted by The Lake Of The Ozarks Board of REALTORS® and The Bagnell Dam Association of REALTORS® MLS, Inc. Multiple Listing Service. Information is being provided for consumers' personal, non-commercial use and may not be used for any purpose other than to identify prospective properties
 The territorial jurisdiction of the Jefferson City Area Board of REALTORS®, Inc. includes Cole, Callaway, Moniteau, and Osage Counties. This representation is based in whole or part on data supplied by the Multiple Listing Service of the Jefferson City Area Board of REALTORS®, Inc. Neither the Board nor its MLS guarantees or is any way responsible for its accuracy. Data maintained by the Board or its MLS may not reflect all real estate activity in the market.

 Heart Of Missouri Board Of REALTORS® All information deemed reliable but not guaranteed. All properties are subject to prior sale, change or withdrawal. Neither listing broker(s) or information provider(s) shall be responsible for any typographical errors, misinformation, misprints and shall be held totally harmless. Listing(s) information is provided for consumer's personal, non-commercial use and may not be used for any purpose other than to identify prospective properties consumers may be
